Commercial Roofing in Pines Boulevard Commercial Corridor, Pembroke Pines, FL
Plan Roofing Along Pines Boulevard
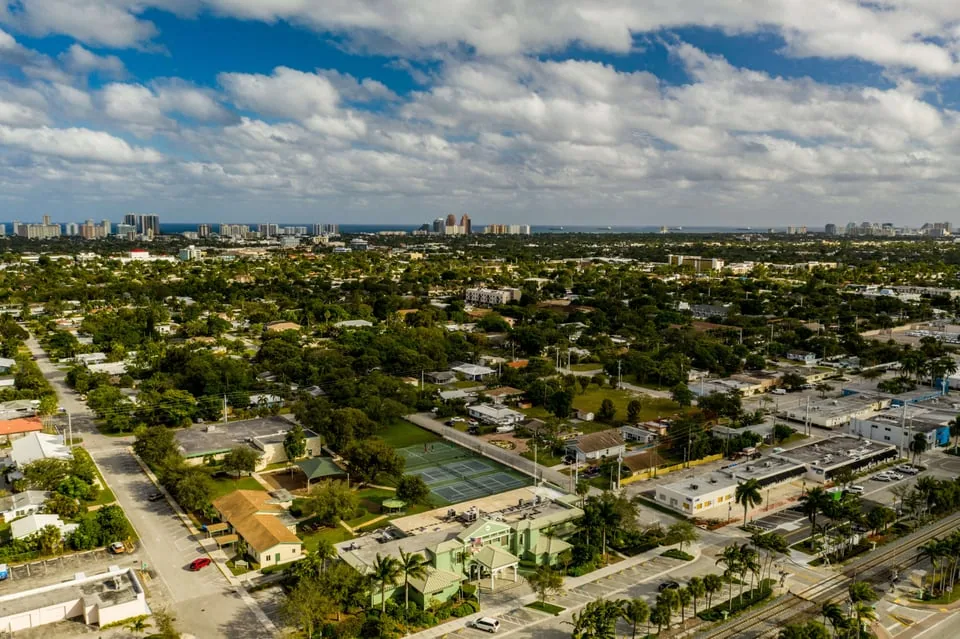
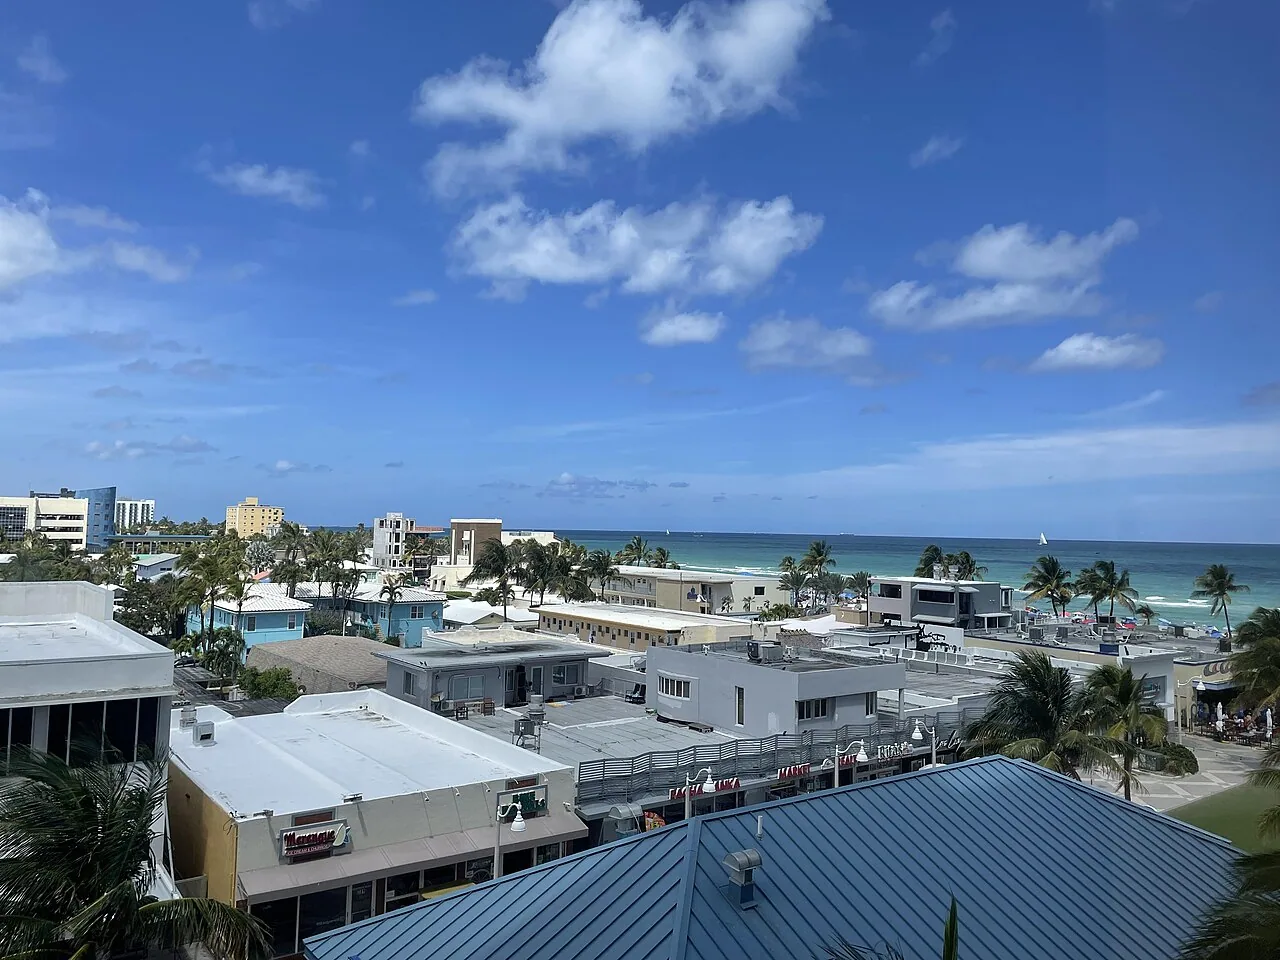
A planned roof shift can change quickly when a shower reaches an open section. Along the Pines Boulevard commercial corridor, we begin with the building’s access limits and drainage path, then set the amount of roof that can be closed safely before the end of the shift. The corridor carries much of Pembroke Pines' commercial development, and the city has more than eight million square feet of retail space across multiple shopping centers. That broad retail inventory makes property-by-property roof inspection essential. Work at other Pembroke Pines properties or in the Chapel Trail trade centers has its own roof and operating conditions.
Start with the Roof Details That Need Access
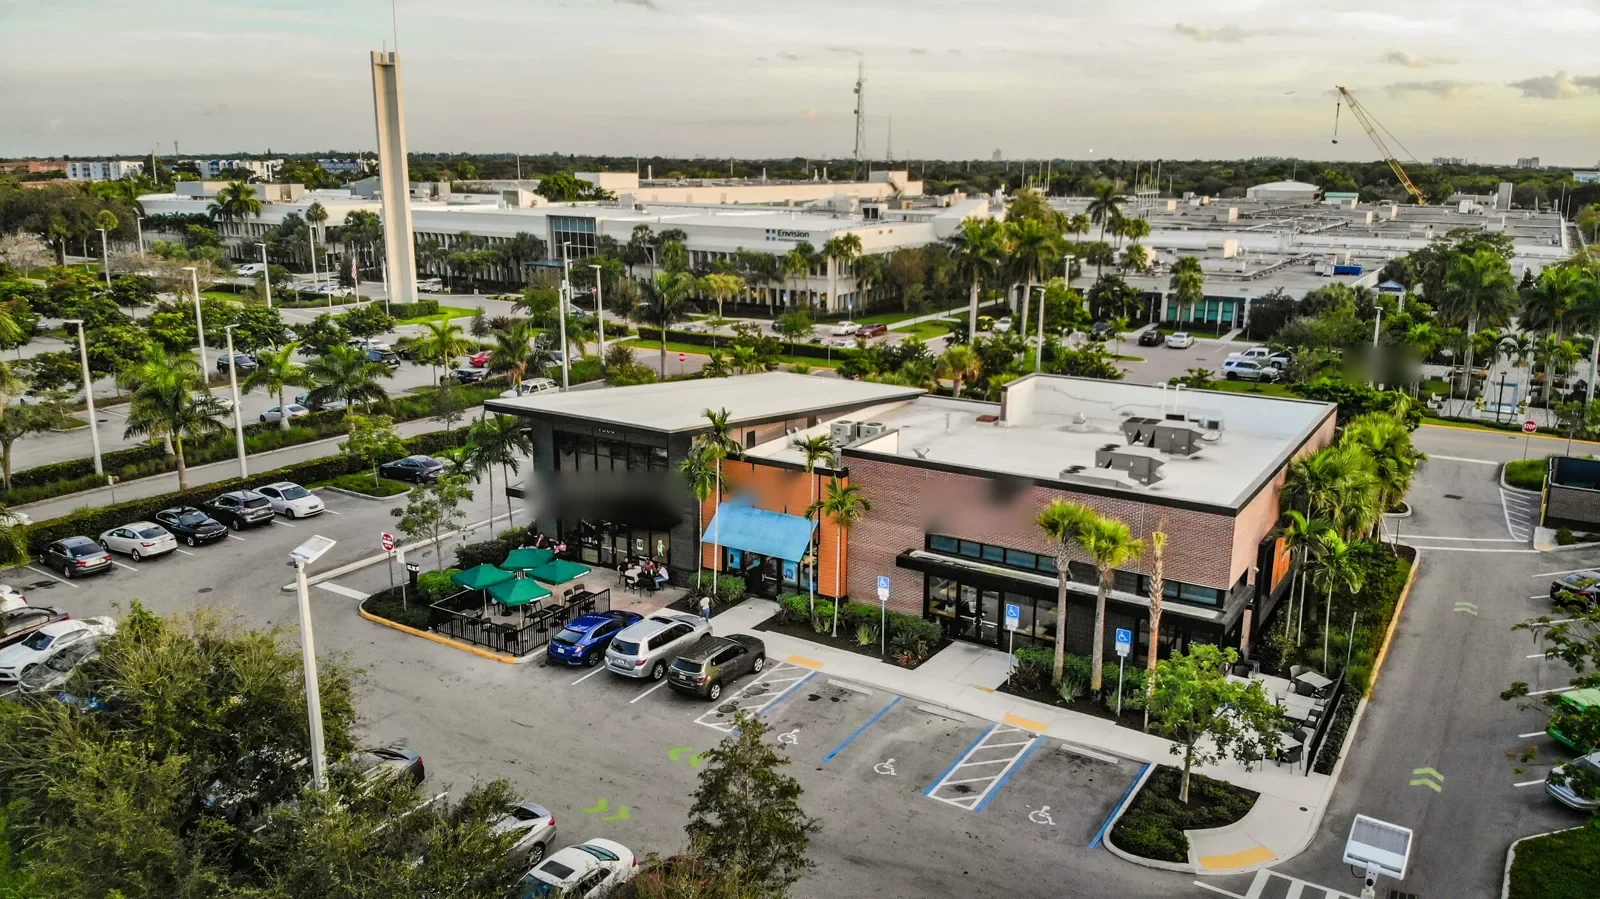
Our inspection records the visible roof system, seams, flashing, penetrations, curbs, drains, edge transitions and earlier repair areas. We check whether rooftop equipment limits movement and note the roof zones that can be accessed. For a reported leak, we follow likely water paths from the interior location to nearby transitions rather than treating the ceiling mark as the opening. If moisture under the membrane may change the work area, we identify a test or selective opening before the proposal assumes a repair boundary. Where several tenants share a roof, we also note which suites sit below the affected zone, who receives notice, and whether work can be staged without crossing active customer or staff routes.
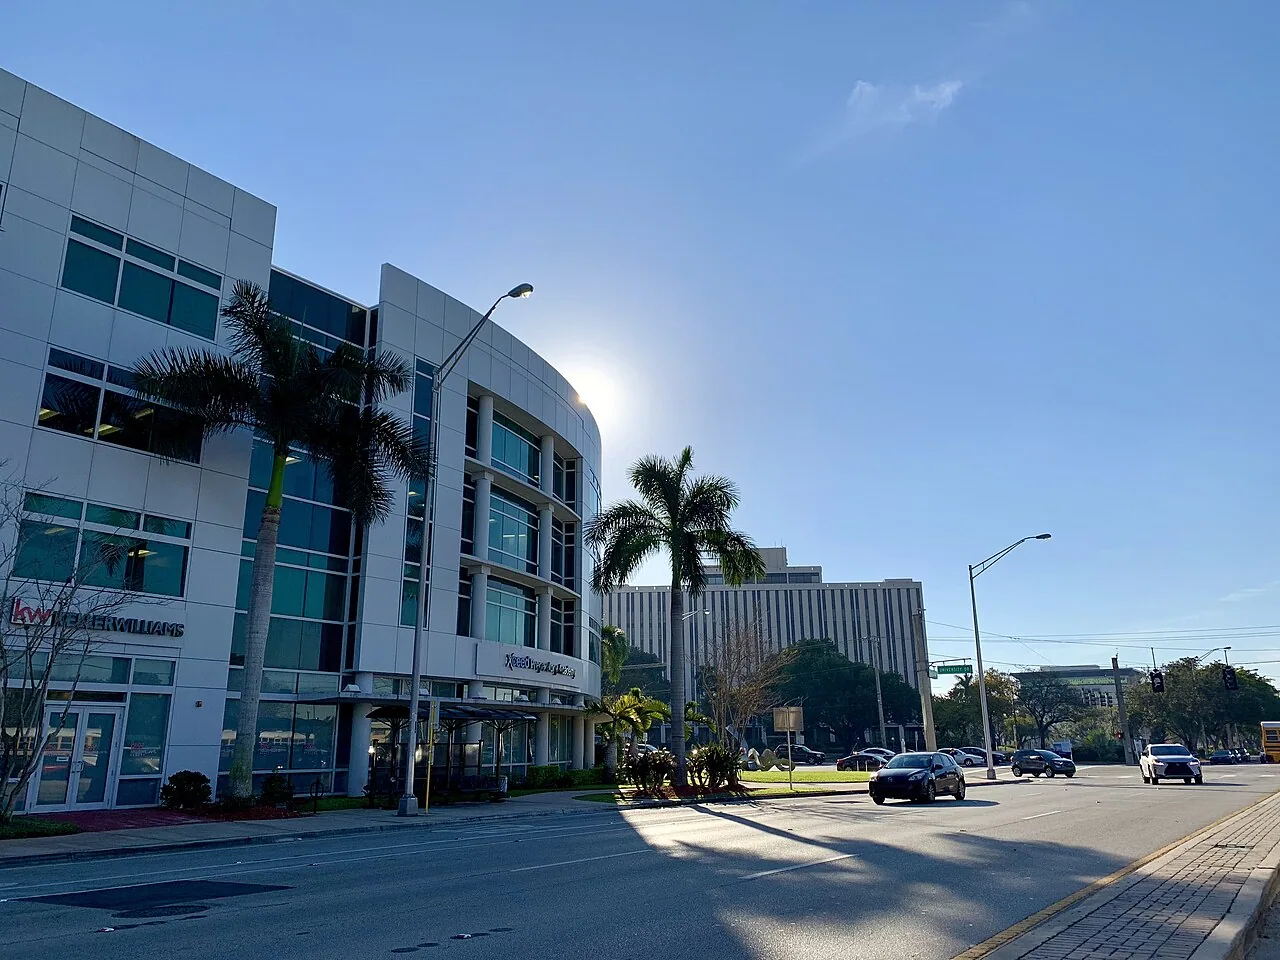
The Pines Boulevard corridor serves a citywide commercial inventory that includes office and medical properties as well as retail. Those uses call for different operating arrangements, but the inventory does not establish the roof type of one building. The manager tells us which entrances must remain clear, whether deliveries can be moved, what notice tenants need, which rooftop equipment can be accessed and where barriers should stand. A roof inspection can identify what the crew can establish, and an occupied-building plan can set access and work-zone handoffs.
Keep Drainage and Dry-In in View
South Florida’s wet season brings concentrated rain and frequent thunderstorms through the warmer months. We keep the open work area within the team’s ability to dry-in and agree on the stop point before membrane removal. A rain cell, lightning, unsafe wind or slick roof stops the work at the marked line. The current zone is protected first. If conditions remain poor, the next shift begins with an inspection of the closure and substrate rather than assuming the surface is ready.
Fort Lauderdale averages 60.95 inches of rain annually; we inspect each Pines Boulevard building's outlet flow, scuppers, and overflow routes before assigning drainage work. We test drainage at the building by checking outlet access, scuppers, overflow routes and low points near curbs or mechanical equipment. If water lingers, we determine whether a blocked drain, slope issue or suspected moisture deserves additional investigation. We record which outlet serves the area and whether an overflow path can be reached, giving a later maintenance visit a clear starting point. For a multi-tenant center, the manager identifies entrances that must stay open, shared loading areas, and workable hours for noisy tasks. We sequence one roof zone at a time and note what remains protected at closeout. A drainage review can define outlet work, while a moisture survey can narrow the area for follow-up.
Build the Sequence Around Business Hours
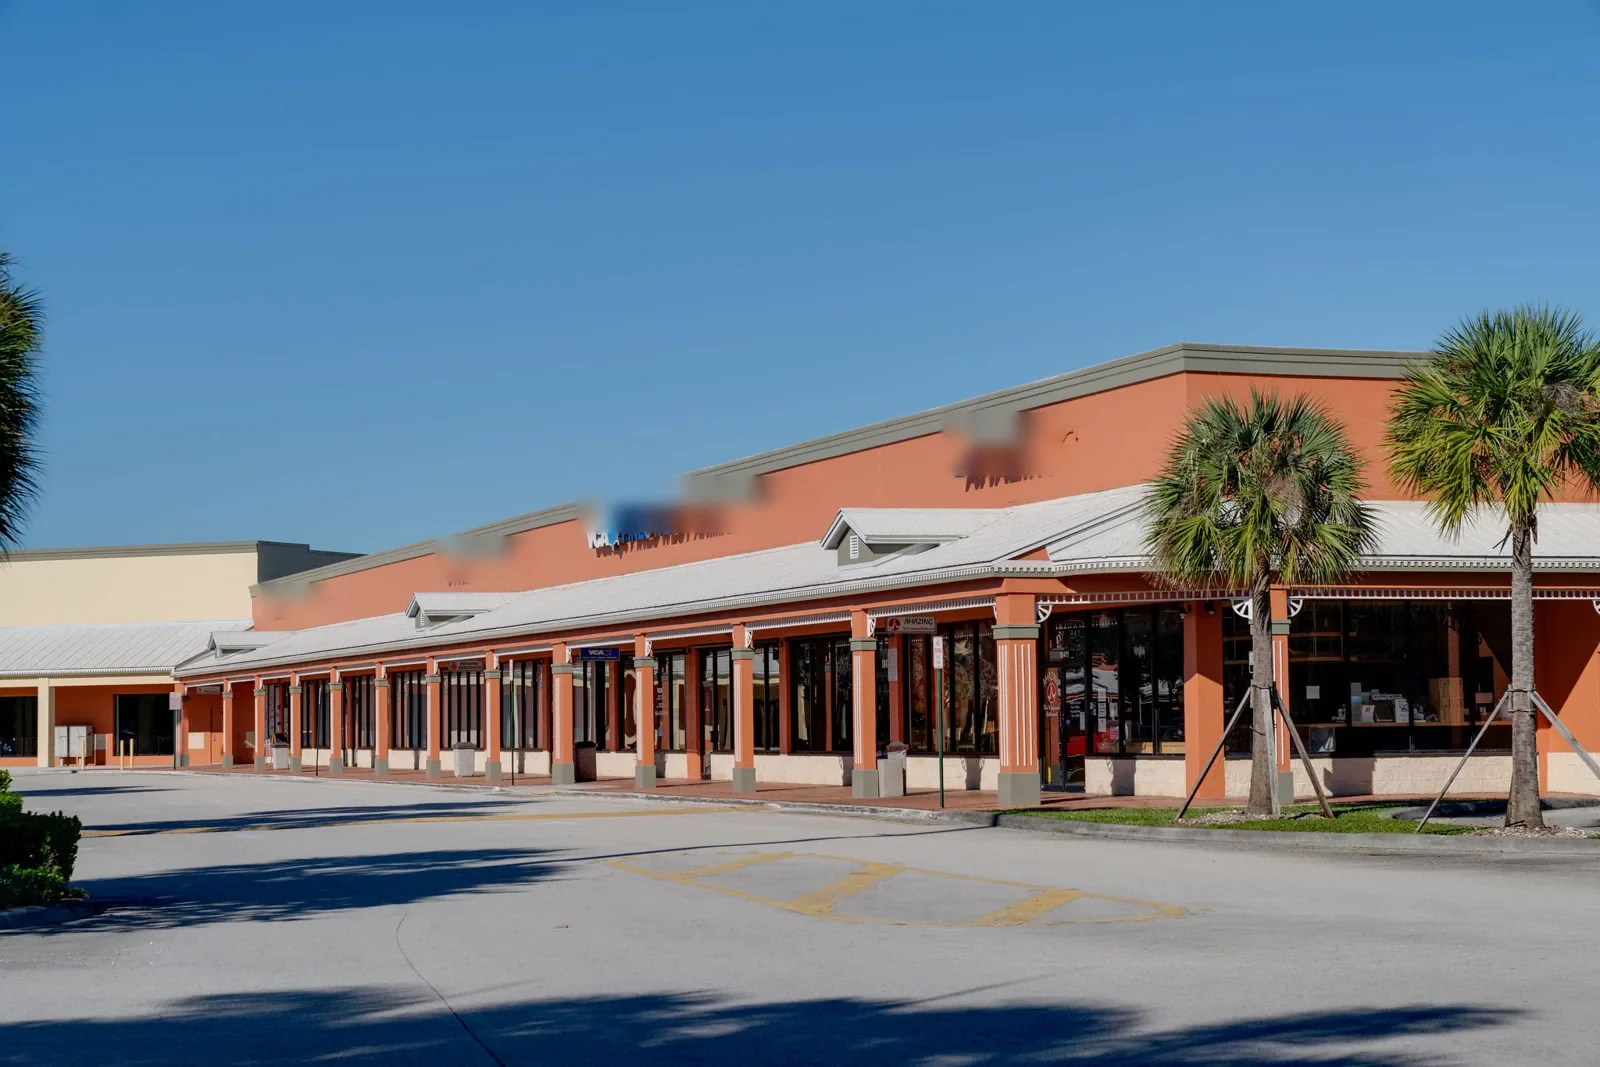
A retail corridor can have different operating hours from one property to another. We confirm roof access, delivery windows, tenant notice, customer entrances, lift staging and equipment clearances before setting the daily roof zone. If a service entrance needs to stay open or an HVAC system cannot be shut down, those constraints shape the order of work. The manager also names who can approve a change if weather or an unexpected condition interrupts the schedule.
Work can be divided so the crew opens only an area it can protect within the agreed window. Each section has an access route, removal limit, temporary closure and next-day start condition. The proposal should make those handoffs visible, including cleanup and any interior protection. If an active leak needs immediate attention before replacement decisions are ready, an emergency repair visit can control exposure. A perimeter review can include edge metal and gutter details that are part of the roof’s water path.
Use the Inspection to Set the Work Scope
Repair may be appropriate for a confined flashing, curb or seam failure if nearby materials remain sound. Recover requires confirmation of the existing layers, moisture, attachment and substrate. Replacement is more likely when deterioration spans several zones or the assembly cannot accept another layer. We explain the evidence for each option and what remains unresolved. A corridor’s retail square footage cannot be used as a roof measurement for a particular building.
Cost and timing depend on the field area, details, wet insulation, tear-off depth, deck repairs, drain changes, access limits and available work hours. A proposal should state which roof zones are included and how concealed conditions are brought to the owner for approval. If demolition is phased around store hours, the sequence should show what is closed at each shift and how deliveries or interior protection change the crew’s route. For permitted work, Florida’s eighth code edition became effective statewide in December 2023; the actual design and building determine the review. A replacement assessment can compare the assembly options, while a capital planning review can separate immediate repairs from future budget work.
Leave a Useful Record for Operations
We close out with a list of roof zones inspected or completed, photos tied to each detail, repairs performed and any area not reached because of weather or access. A suspected leak path stays separate from a confirmed opening. If the crew found concealed moisture, the record explains the inspection limit and what needs approval before the next area is opened. That helps a property manager coordinate the next visit without repeating the same access discovery.
The city’s commercial inventory includes retail, office and medical properties, but each roof record remains tied to the property inspected. We identify what is finished, what should be checked again and whether the next visit requires an equipment shutdown or tenant notice. A condition report can preserve the findings for future planning. The closeout identifies an owner’s next action and the work window needed to complete it.
Related Roofing Work
- Pembroke Pines
- Chapel Trail Trade and Commerce Centers, Pembroke Pines
- Commercial Roof Inspection
- Occupied Commercial Building Reroofing
- Commercial Roof Drains and Scuppers
- Infrared Roof Moisture Survey
- Emergency Commercial Roof Repair
- Commercial Roof Edge Metal, Coping and Gutters
Browse every page in Service Areas, or request a roof assessment and we will walk the roof with you. Call 555-555-5555.
Questions Owners Ask
Does the city’s retail inventory describe my roof size?
No. The retail square-foot figure is citywide context, not a roof measurement for an individual building. We inspect the property and measure the actual scope before preparing a proposal.
Can you work around store hours and deliveries?
We confirm operating hours, entrances, loading, lift staging and tenant notice, then set a protected work zone. The building manager helps approve any equipment shutdown or after-hours access.
What do you check when water appears inside a retail space?
We inspect the roof zone above and around the report, including seams, curbs, penetrations and drains. The record identifies likely paths and separates a visible defect from moisture that needs testing.
Will you open a large area of roof during rainy months?
The work zone is limited to the area the crew can close safely within the available weather window. The stop line and temporary protection are planned before removal begins.
What can change the repair price after work begins?
Wet insulation, deck condition, tear-off depth, drain corrections, perimeter details and access limits can change the scope. We document concealed conditions and obtain approval before adding work.
Share the building’s roof history, access rules, store or tenant schedule and drainage concerns. We can inspect the roof and set a work sequence for the available window.