Commercial Roof Recover in Davie, FL
Review the Existing Roof First
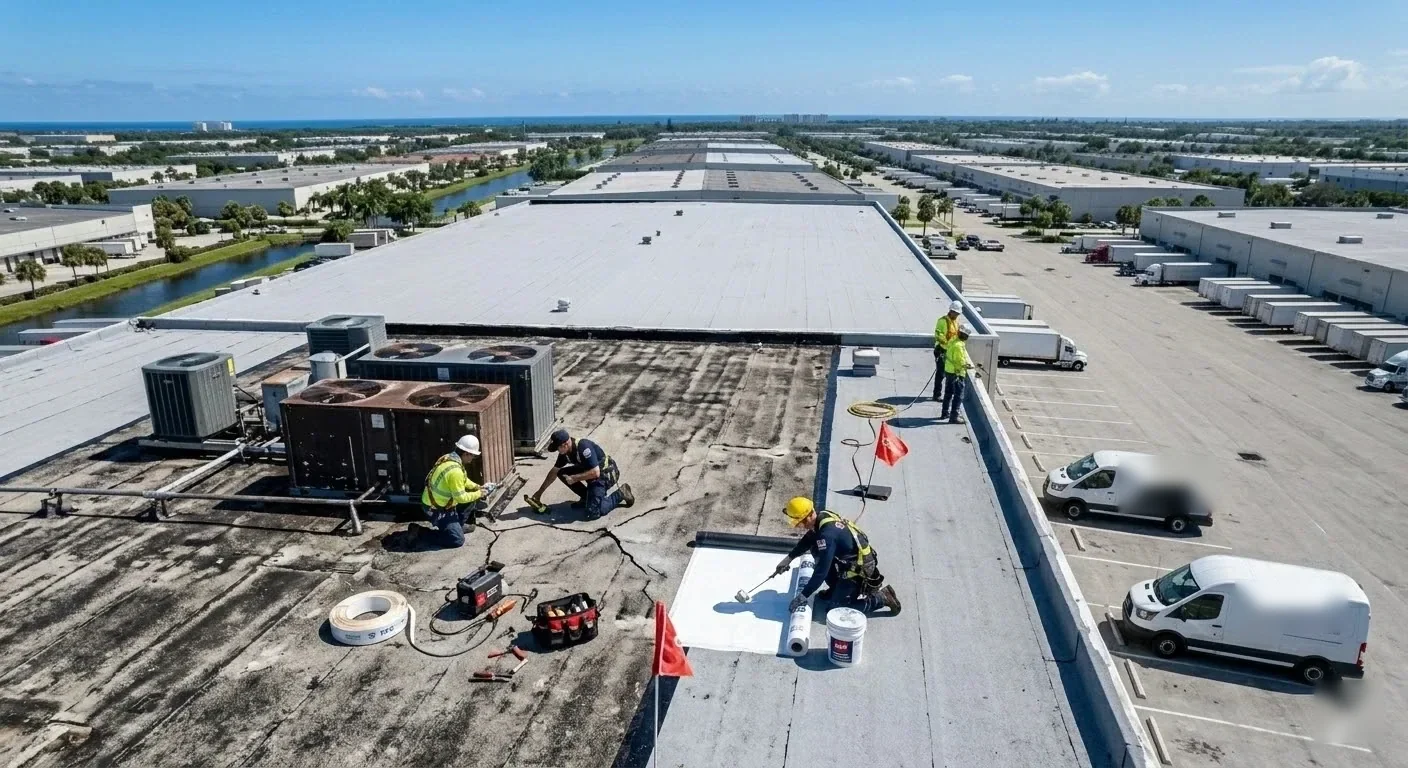
Humidity and afternoon showers make an open roof a short-term liability in Davie. A recover can reduce tear-off exposure, but only when the existing assembly is dry enough, stable enough, and suitable under the project requirements. We start with a roof-zone map, leak history, drain paths, and visible membrane condition, then check whether moisture or prior layers make an overlay a poor choice. Before any new layer covers the old one, we set a stop point for investigation and agree on how an opened test area will be closed. South Florida’s wet season brings frequent rain for months, so the decision needs a dry-in plan as well as a material plan. Our hands-on inspection can document the existing conditions before an overlay is considered.
Check What Can Remain
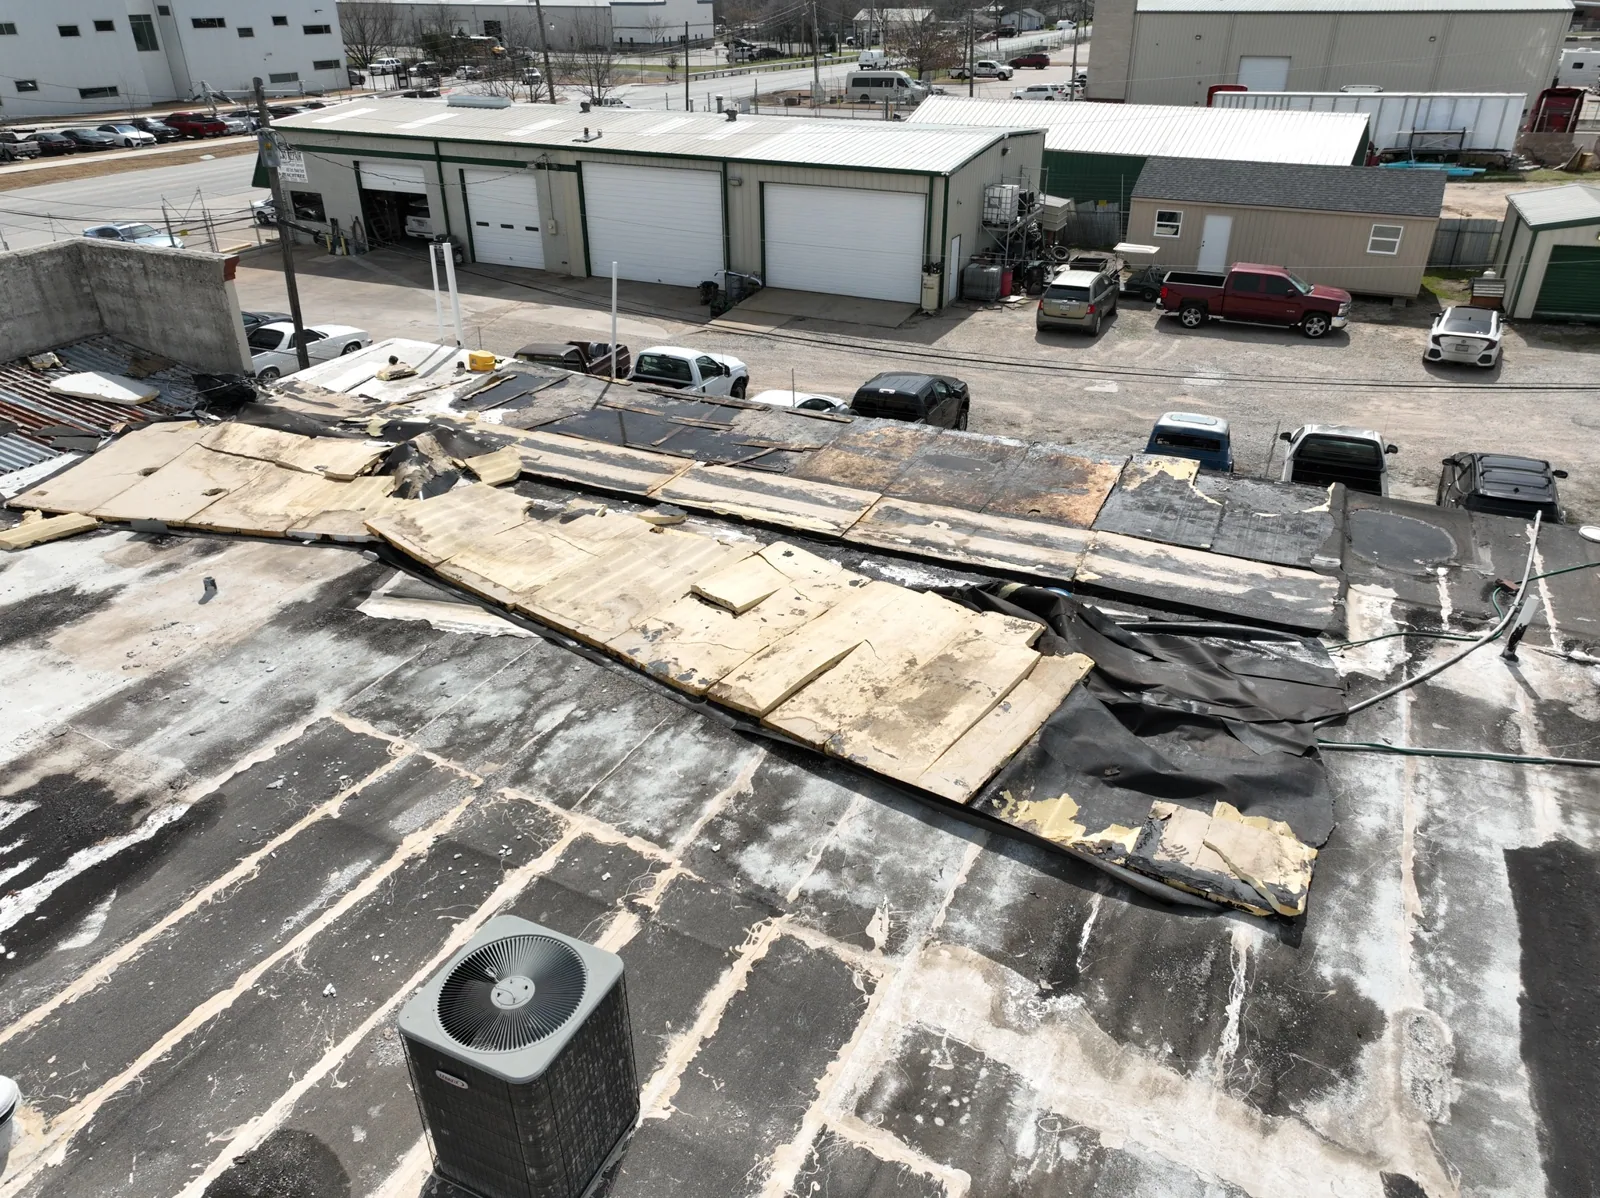
The central question is whether the existing roof can support another assembly without concealing a problem. We inspect seams, flashings, penetrations, transitions, drains, and the accessible underside, then identify areas where moisture indicators or movement warrant further investigation. A recover should not bury wet insulation, deteriorated deck, unstable attachment, or details that cannot be raised cleanly. If evidence is mixed, a limited opening or moisture survey may be more useful than making a broad assumption from the surface.
Davie’s SR 7 study area includes industrial, commercial-service, technology, and workplace uses. Those properties may have different roof layouts and operating constraints, so we connect the survey to the actual building rather than infer a roof system from the corridor. A moisture survey or selective core can help determine whether a roof zone is dry enough to retain. When the conditions point toward removal, a full replacement plan gives the owner a clearer scope for deck access, new insulation, and disposal.
Confirm Height and Detail Limits
An overlay changes the finished roof height. That affects doors, curbs, edge metal, drains, scuppers, wall transitions, and equipment supports. We check those interfaces before deciding how the new system will terminate, because a sound field membrane cannot compensate for a detail that no longer sheds water or closes securely. Existing layers also matter to attachment and uplift design. We document what is present and review the applicable project requirements before a recover is recommended.
Florida’s eighth-edition code took effect statewide in 2023; the permit path and assembly requirements still need confirmation for this building. That check is especially important where a property has changed uses or accumulated earlier repairs. The TPO option may be suitable for some recover assemblies, but material selection follows the substrate, attachment, seams, flashing design, and access constraints. A system is chosen after the existing roof passes the basic condition checks, not as a way to avoid them.
Make Drainage Part of the Scope
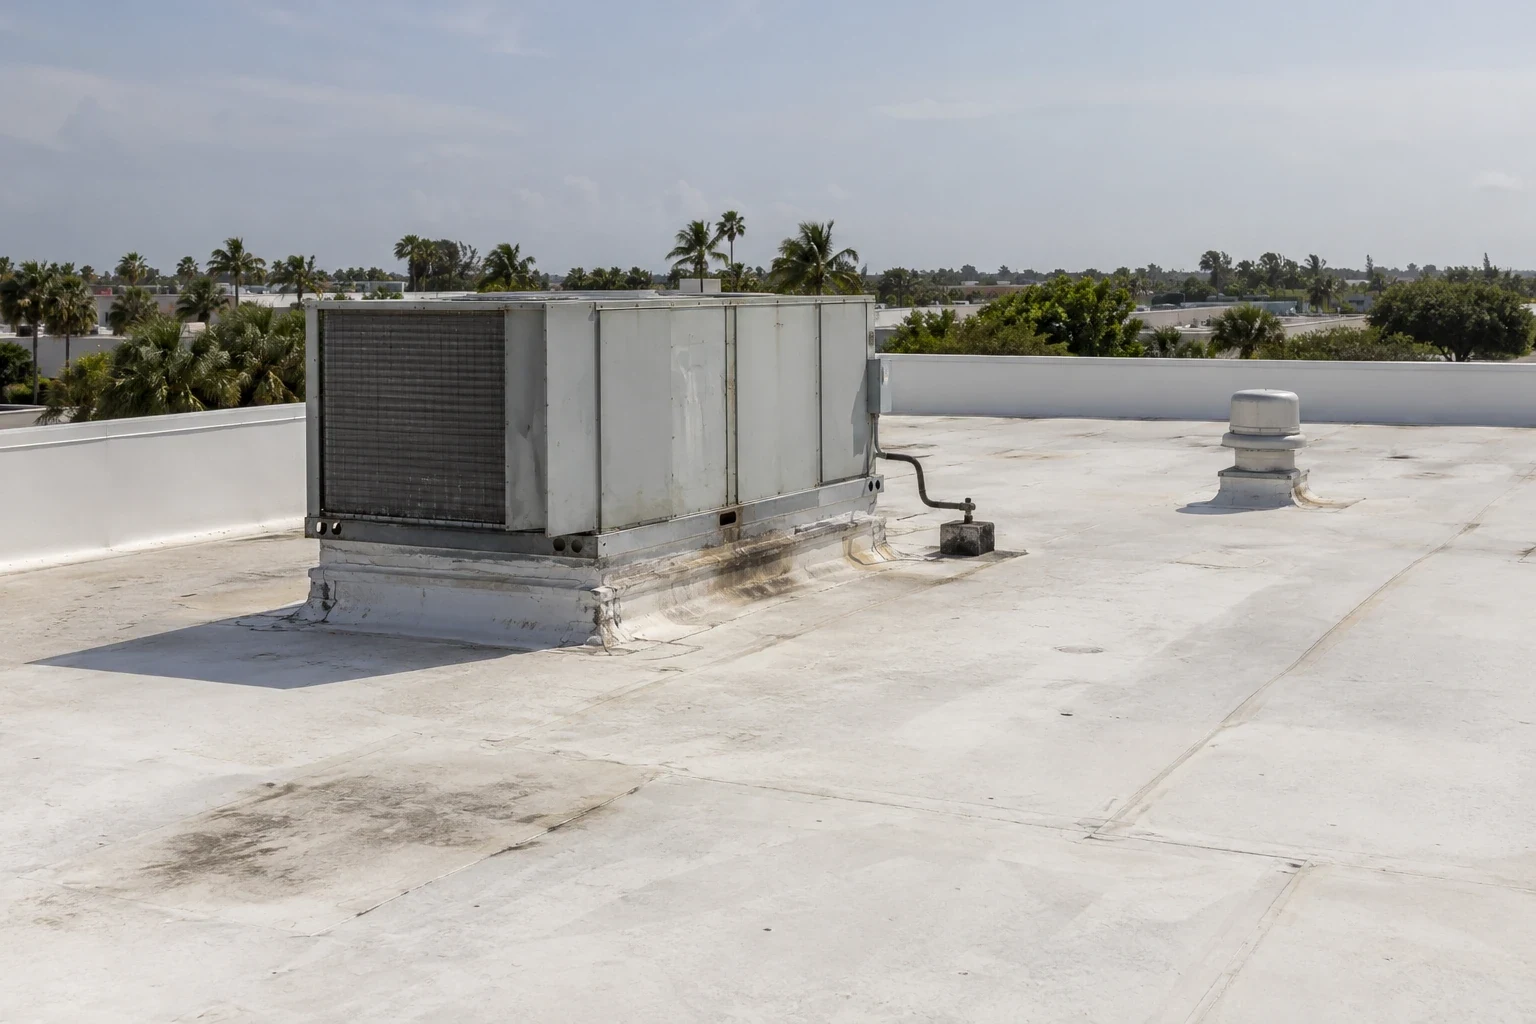
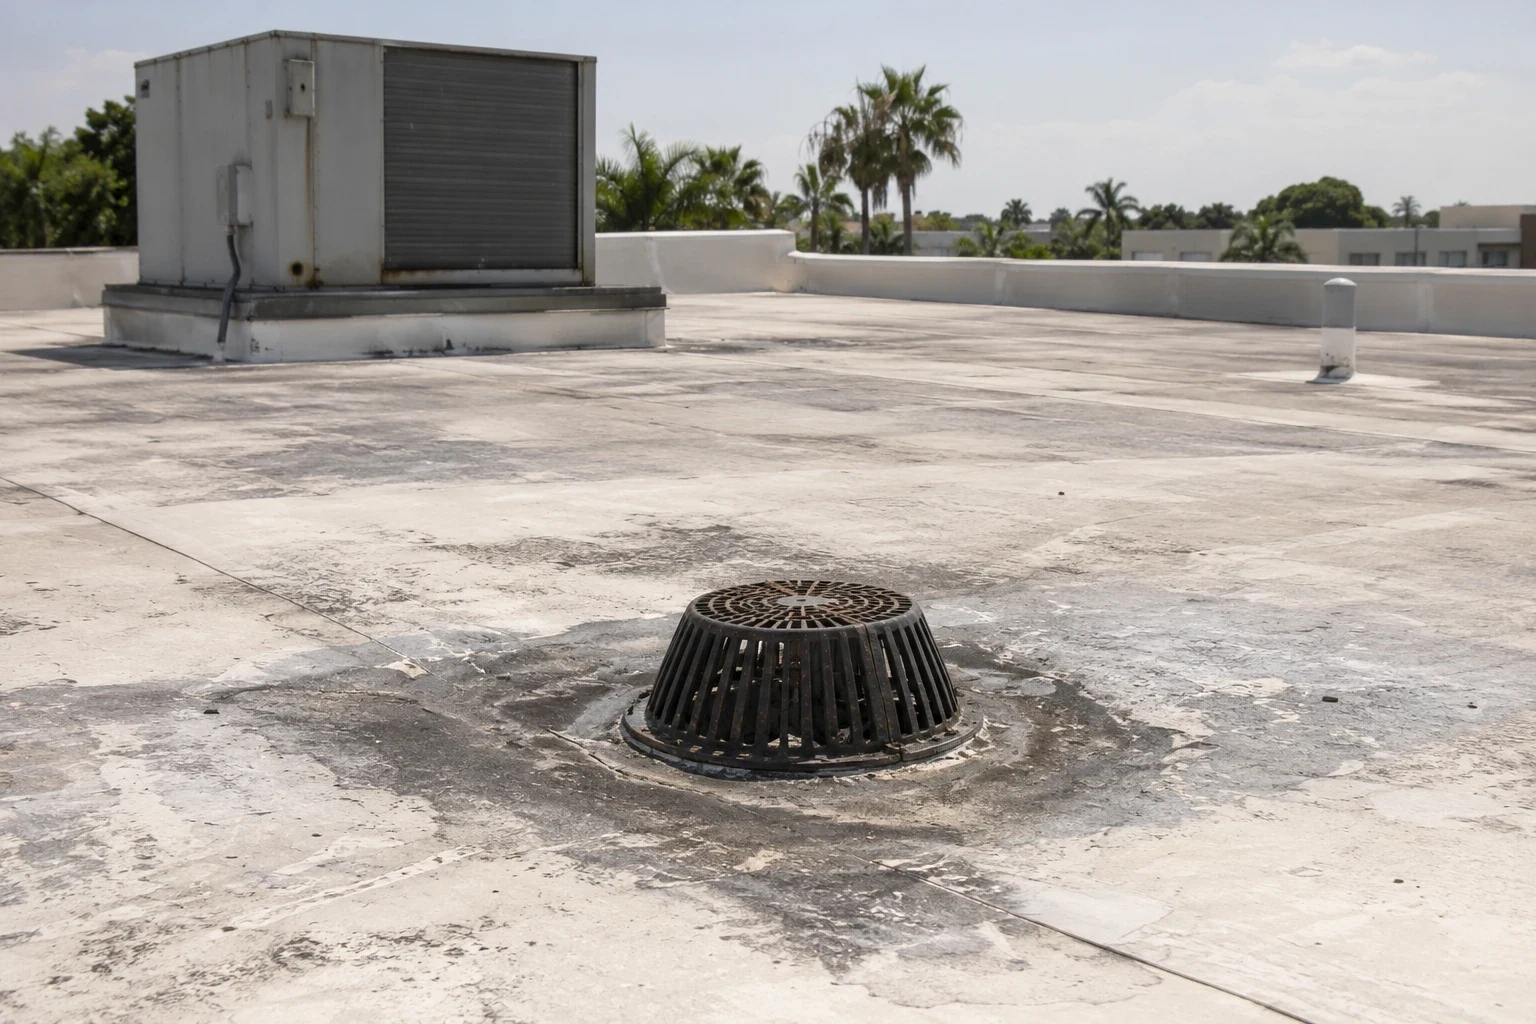
New thickness can reduce the clearance at drains and scuppers, alter a perimeter termination, or create a lip where water crosses a transition. Before work begins, we trace where runoff is meant to travel and inspect visible signs of standing water or blocked flow. If drainage needs correction, that work belongs in the decision before the existing roof is covered. South Florida’s annual rainfall is substantial, and months of frequent showers leave little margin for a drain detail that is already marginal.
The recover plan marks the roof zones, outlets, seams, curbs, and equipment clearances that need attention. On buildings near Griffin Road or Downtown Davie, the property manager may also need to coordinate a delivery route around normal business traffic. We identify that access slot along with a rain gap and dry-in line. If a survey finds wet material, the affected zone is removed or opened for a defined inspection rather than hidden below a new surface. The drain and scupper review can clarify whether water movement or outlet condition needs separate work.
Keep the Work Area Predictable
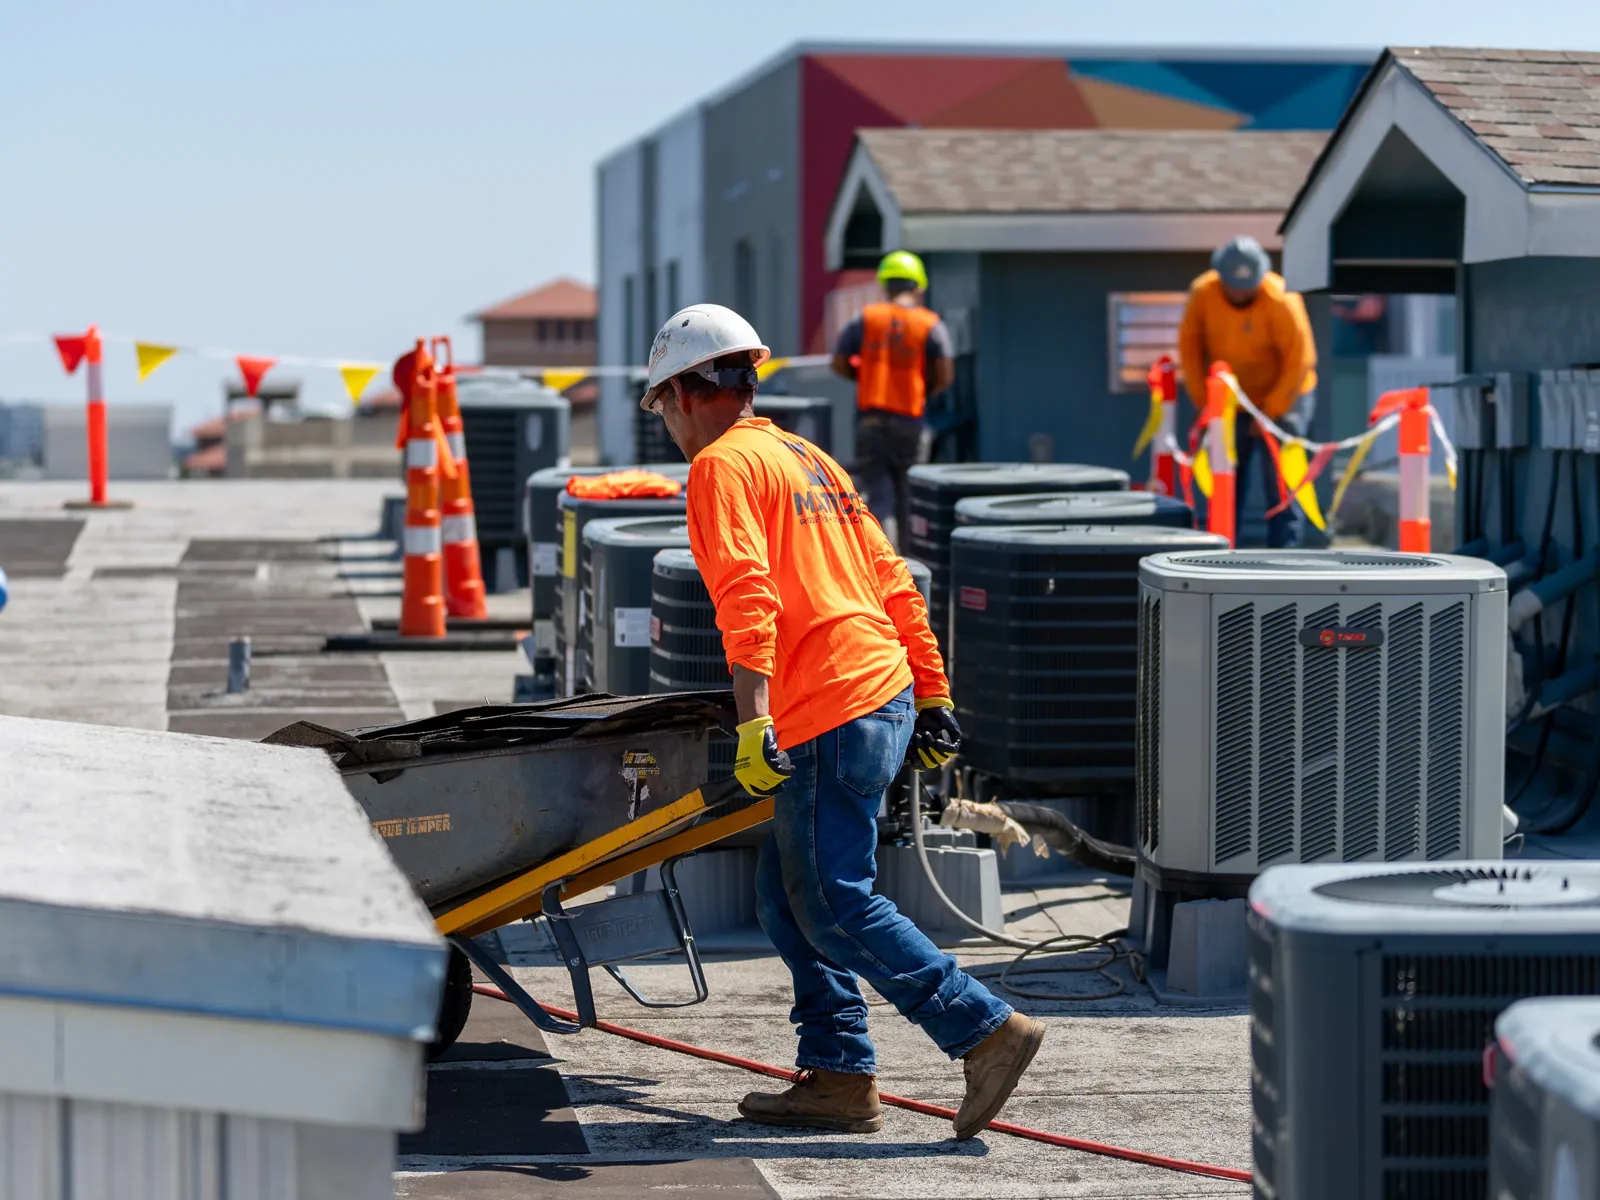
A recover still involves material handling, rooftop access, fastening or bonding, and close attention to occupied space below. We set the working footprint with the property manager, identify where deliveries can pause, and account for tenants, equipment, and operating hours. The plan records who receives a tenant notice and what route stays open. For a medical, office, or industrial property, that coordination can determine which roof zone is practical to complete first.
Weather affects each stage. Heat changes the available labor window; a passing cell can halt adhesive work or leave a roof surface unsuitable for the next step. We do not open more area than can be protected within the agreed window. If conditions shift, the crew closes the current boundary and reports the changed sequence. Where an unanticipated condition appears beneath a detail, we pause before extending the scope and give the owner a clear choice. A occupied-building sequence can help coordinate access, notices, protection, and approval across multiple roof zones.
Leave a Useful Roof Record
Before the new assembly covers the existing surface, the property manager should know what was observed and what will remain. Our record can identify the current layers where visible, the moisture checks performed, repairs included, drains and transitions addressed, and any excluded area that needs follow-up. Photographs connect the findings to roof zones so a later leak or maintenance visit can be compared with the original condition.
At installation, we follow the selected system’s requirements for substrate preparation, attachment, seams, flashing, terminations, and safe closure during weather changes. A coating may be a separate option when the substrate and project conditions allow it; a restoration review can assess that path without treating coating as an automatic substitute for damaged material. When work closes, we state which zones were completed and what decision remains. The result is a record the owner can use to plan service access, maintenance, and future capital work without losing the reasoning behind the recover choice. For buildings where attachment or deck conditions require a different assembly, we can compare built-up roofing with other suitable options. For a roof along the Davie SR 7 corridor, access timing can affect delivery and inspection sequencing, while the survey remains specific to the property. The goal is a practical approval record, not a generic material recommendation.
Related Roofing Work
- Commercial Roof Inspection
- Infrared Roof Moisture Survey
- Commercial Roof Replacement
- TPO Roofing for Commercial Buildings
- Commercial Roof Drains and Scuppers
- Occupied Commercial Building Reroofing
- Commercial Roof Coating and Restoration
- SR 7 / US 441 Corridor
Browse every page in Commercial Roofing Services, or request a roof assessment and we will walk the roof with you. Call 555-555-5555.
Questions Owners Ask
How can I tell whether the existing roof is dry enough to recover?
We inspect the surface and details, review available leak history, and investigate areas where moisture may be present. Infrared indications can guide selective core cuts, but the method and scope depend on roof construction and conditions. A recover moves forward only when the evidence supports retaining the existing assembly.
Does a recover avoid all tear-off?
Not necessarily. Unsound or wet zones may need removal, and the scope can require local tear-off around drains, curbs, or other details. We define those limits before installation so the new assembly does not conceal conditions that should be corrected first.
Will the new roof height affect drains and equipment?
Yes, added thickness can change clearances at drains, doors, curbs, edges, and equipment supports. We check those transitions during planning and include required adjustments in the proposed scope. Drain capacity and a clean path for water remain part of the decision.
When is replacement the better option?
Replacement is stronger when moisture is widespread, the existing assembly is unstable, required details cannot be raised properly, or the roof cannot meet project requirements as a recover. We explain the condition and compare the practical scope, access, and closure sequence for each option.
Share the leak history, prior roof work, access limits, occupied hours, and any available roof records. We can map the zones that need inspection before a recover is approved.