Occupied Commercial Building Reroofing in Davie, FL
Set an occupied-building reroof sequence
Davie's rain-heavy wet season can narrow a reroofing window just as tenant schedules limit which roof zones can open. Before work starts, we map occupied areas, roof access, deliveries, and the first dry-in line. The manager receives a sequence that identifies what is removed, what stays protected, and which approval pauses the next zone. The building remains in use only where the agreed safety and weather controls allow it.
South Florida's wet season generally runs from mid-May through mid-October, when frequent showers and thunderstorms make temporary closure a daily planning item. Fort Lauderdale's long-term annual rainfall normal is 60.95 inches. Frequent showers make temporary closure a daily planning item; the work plan follows the building's roof assembly, tenant operations, and forecast on each shift.
Occupancy sets the work boundaries
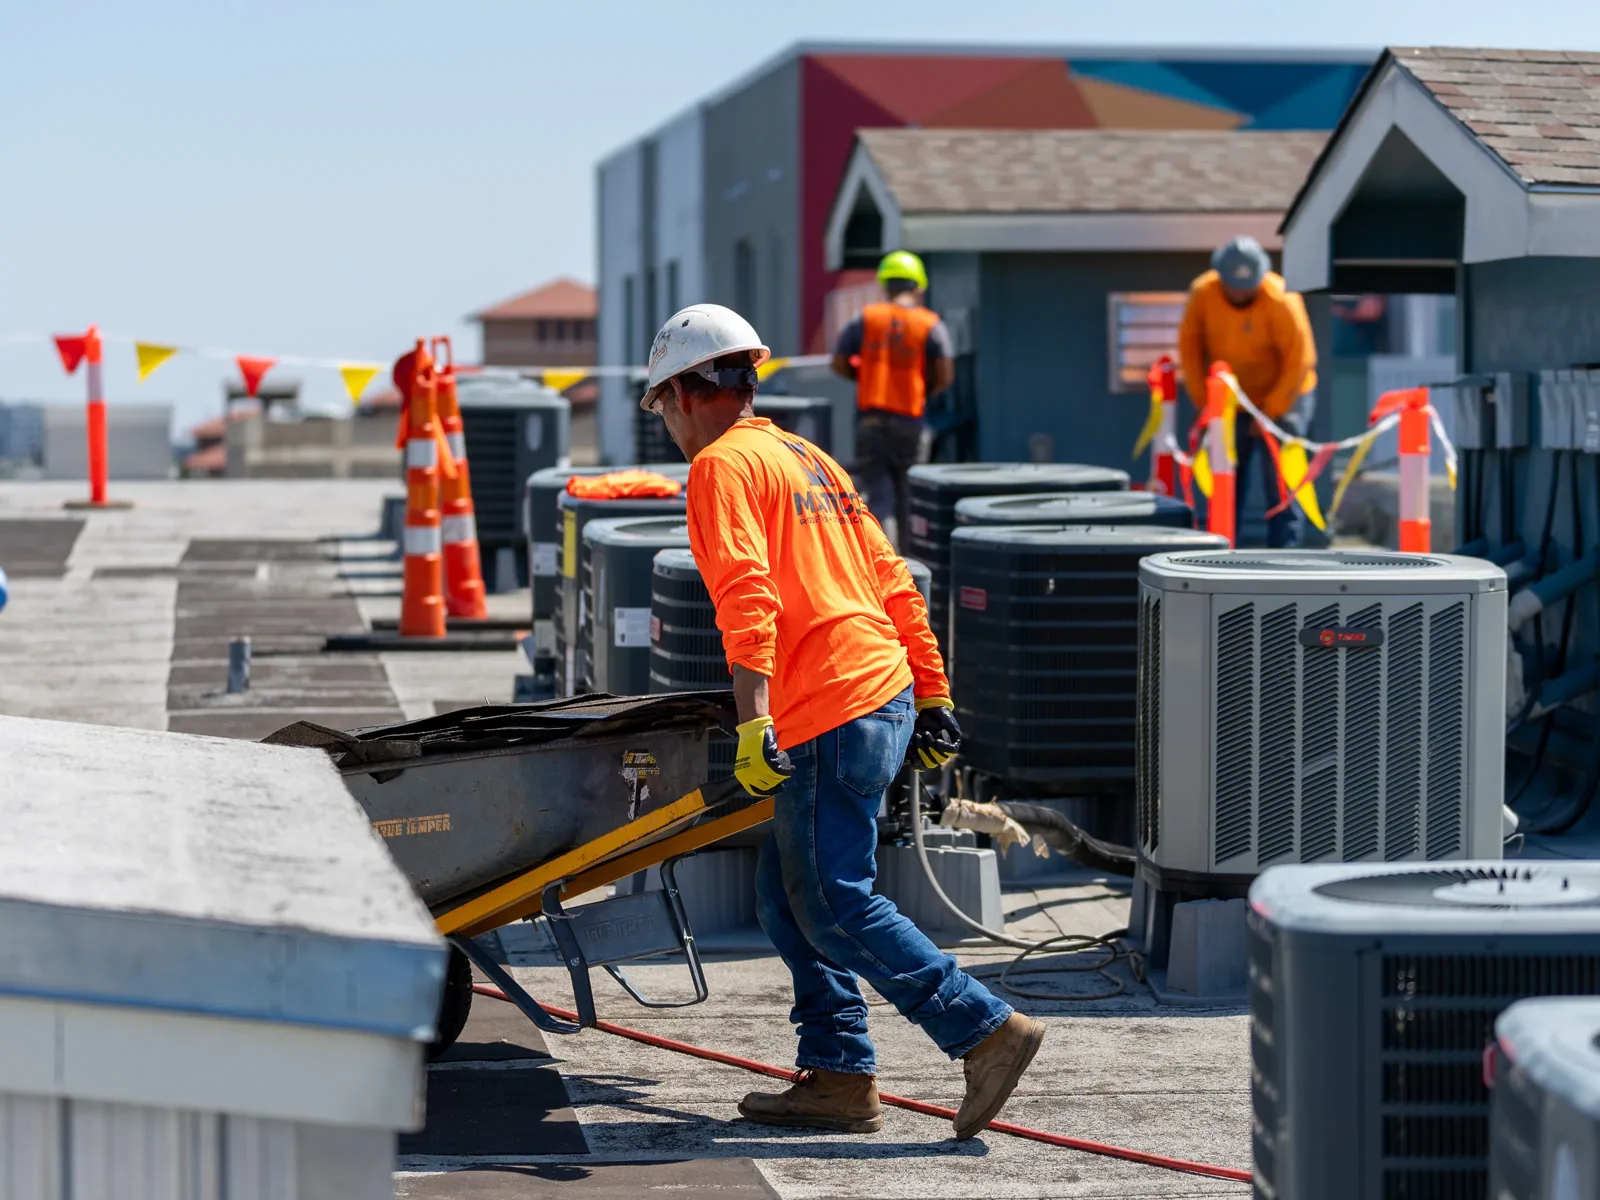
Before mobilization, we identify entrances, occupied suites, loading zones, sensitive equipment, and any interior area with a leak history. The roof is divided into sections that can be closed within the approved window. Each zone has a worker path, debris route, and stop point for protection. The manager sees which spaces are affected and when that may change.
Davie's SR 7 planning area combines industrial and workplace uses, commercial services, technology businesses, and institutional campuses. An active workplace may have different limits than retail or medical space. We confirm critical units, hours for noise, and required equipment clearances. The SR 7 / US 441 area gives local context, while each property contact defines its own tenant and access rules.
Tenant notice identifies affected entrances, expected noise, work hours, and restrictions. We coordinate notice with the crew sequence and update staging or loading changes before a zone opens.
The existing roof determines the sequence
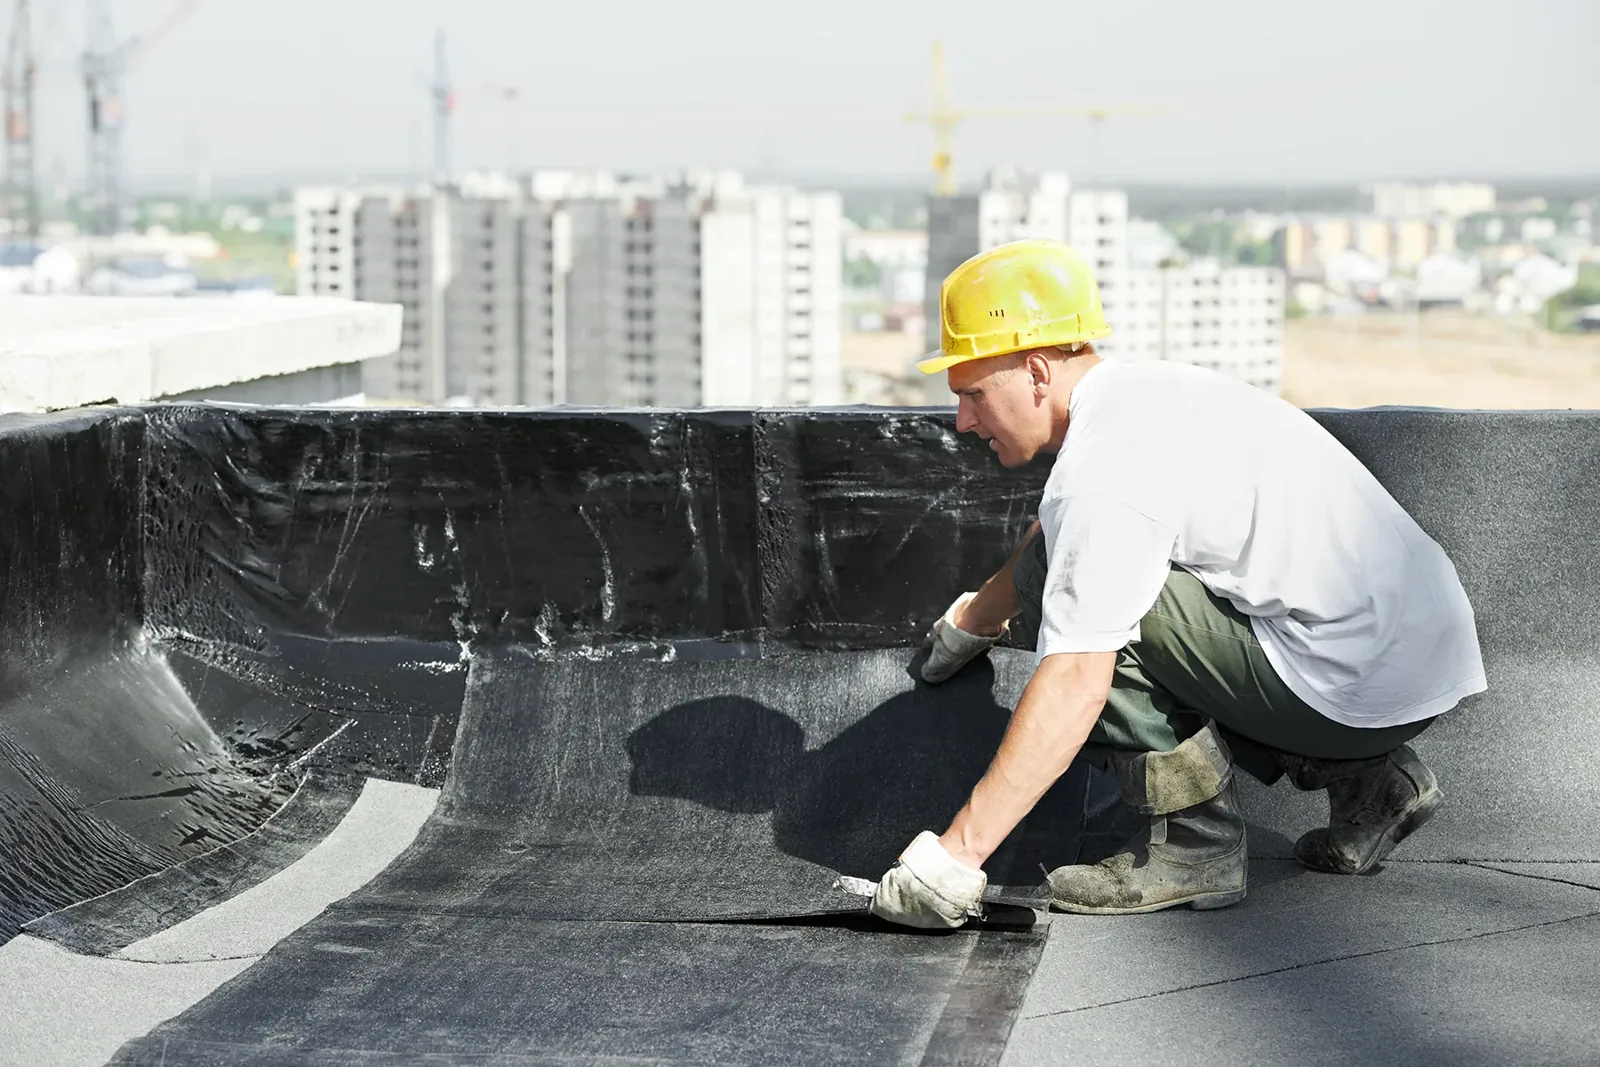
Reroofing plans begin with the roof condition and the chosen assembly. We review existing membrane type, insulation, cover board, drainage, curbs, penetrations, edge details, and prior repairs. Wet or deteriorated layers may need removal; sound material may remain only when the selected system and project requirements allow it. The scope identifies what is known and how concealed conditions will be handled if the assembly changes after opening.
A commercial roof inspection can map the work zones before pricing. Suspected moisture may call for an infrared survey or approved opening. The owner approves test location and restoration first. Findings can change quantities, so the proposal defines the stop point and approval process.
Drainage deserves attention before a new system covers existing low areas. We identify drains, scuppers, and overflow routes and note any standing water. A drainage review can address an outlet or transition that needs separate correction. New roofing should not be expected to fix a blocked outlet or structural deflection by itself.
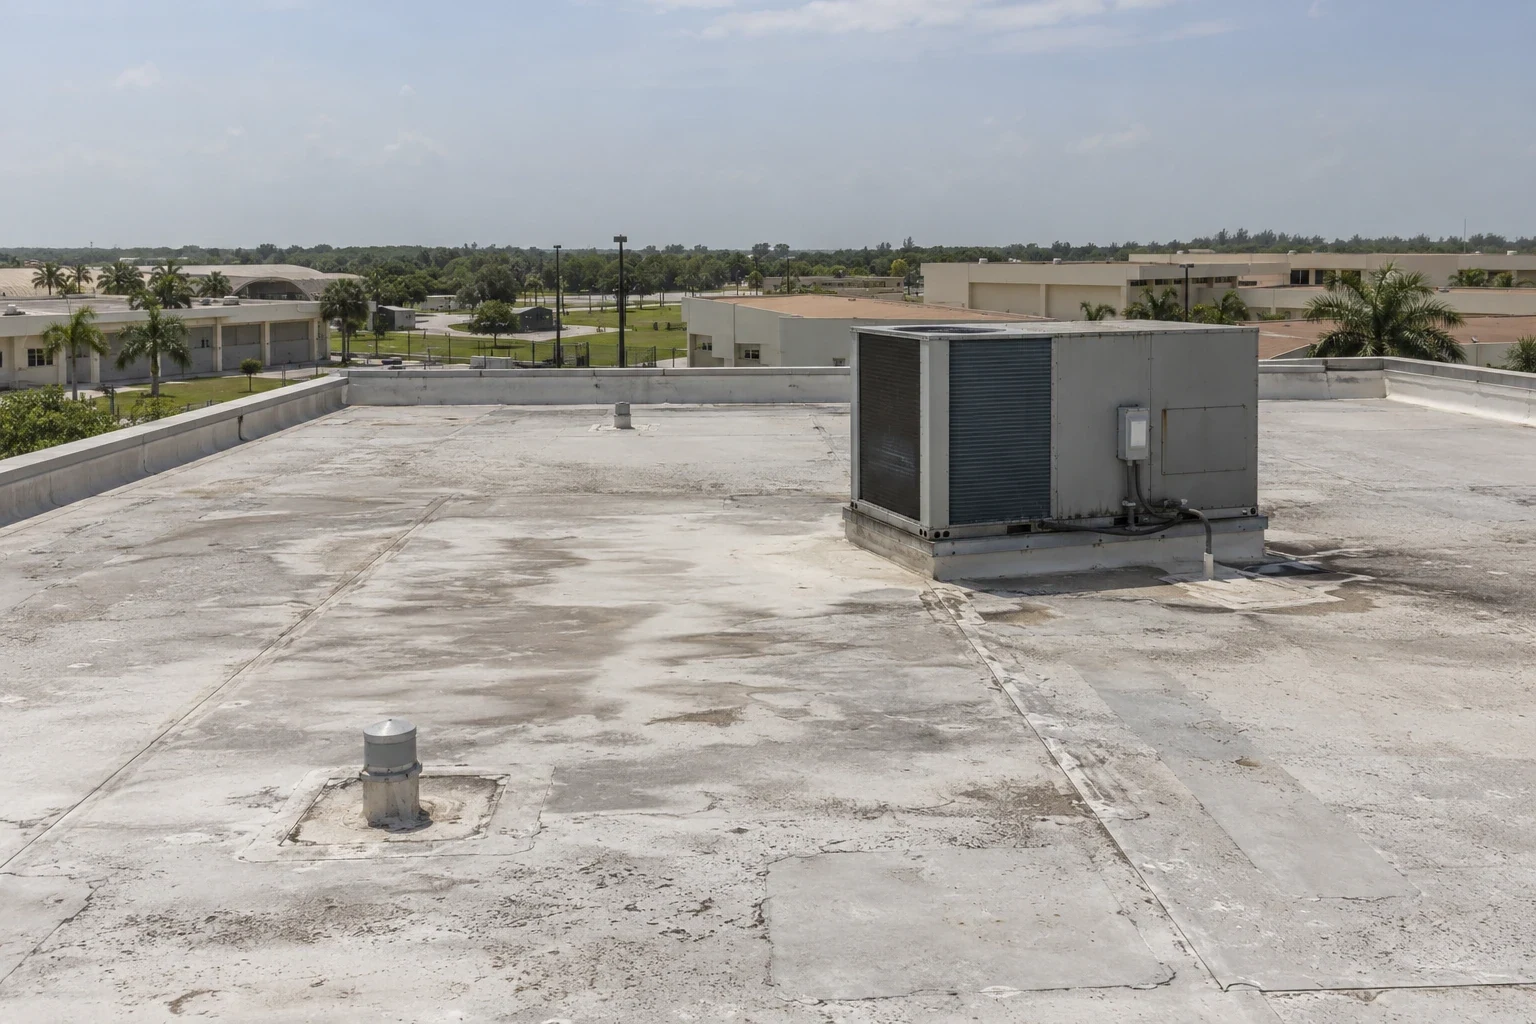
The dry-in line closes each shift
Each zone needs time for removal, preparation, installation, and closure. The daily boundary follows weather and system requirements. If the rain gap shortens, crews stop at the approved line, install temporary protection, and report what remains.
Davie's summer heat index frequently reaches or exceeds 100 degrees during July and August. Heat affects crew exposure and the time available for demanding roof tasks. We coordinate start time, shade, hydration, and material handling while respecting the roof system's temperature limits. An early start only helps when roof access and the building's operating hours support it.
South Florida can also receive tropical-system wind and heavy rain from outer bands. A regional forecast does not prove a property has storm damage, but it can change whether an opening is prudent. When conditions threaten the dry-in plan, work pauses before a new section is exposed. A roof emergency response can address active exposure, while the scheduled reroof continues only when its work window is suitable.
The manager controls daily access
The briefing confirms access, crew route, staging, work hours, and tenant notices. We coordinate noisy tear-off, fastening, or metal work around operations when possible. The plan names who approves zone changes and receives updates about weather or concealed conditions.
The corridor plan describes Griffin Road as a six-lane east-west route linking SR 7 with the airport area. Near the Griffin Road corridor, receiving hours can shape deliveries; we verify gate procedures, lift staging, and loading activity with the property contact.
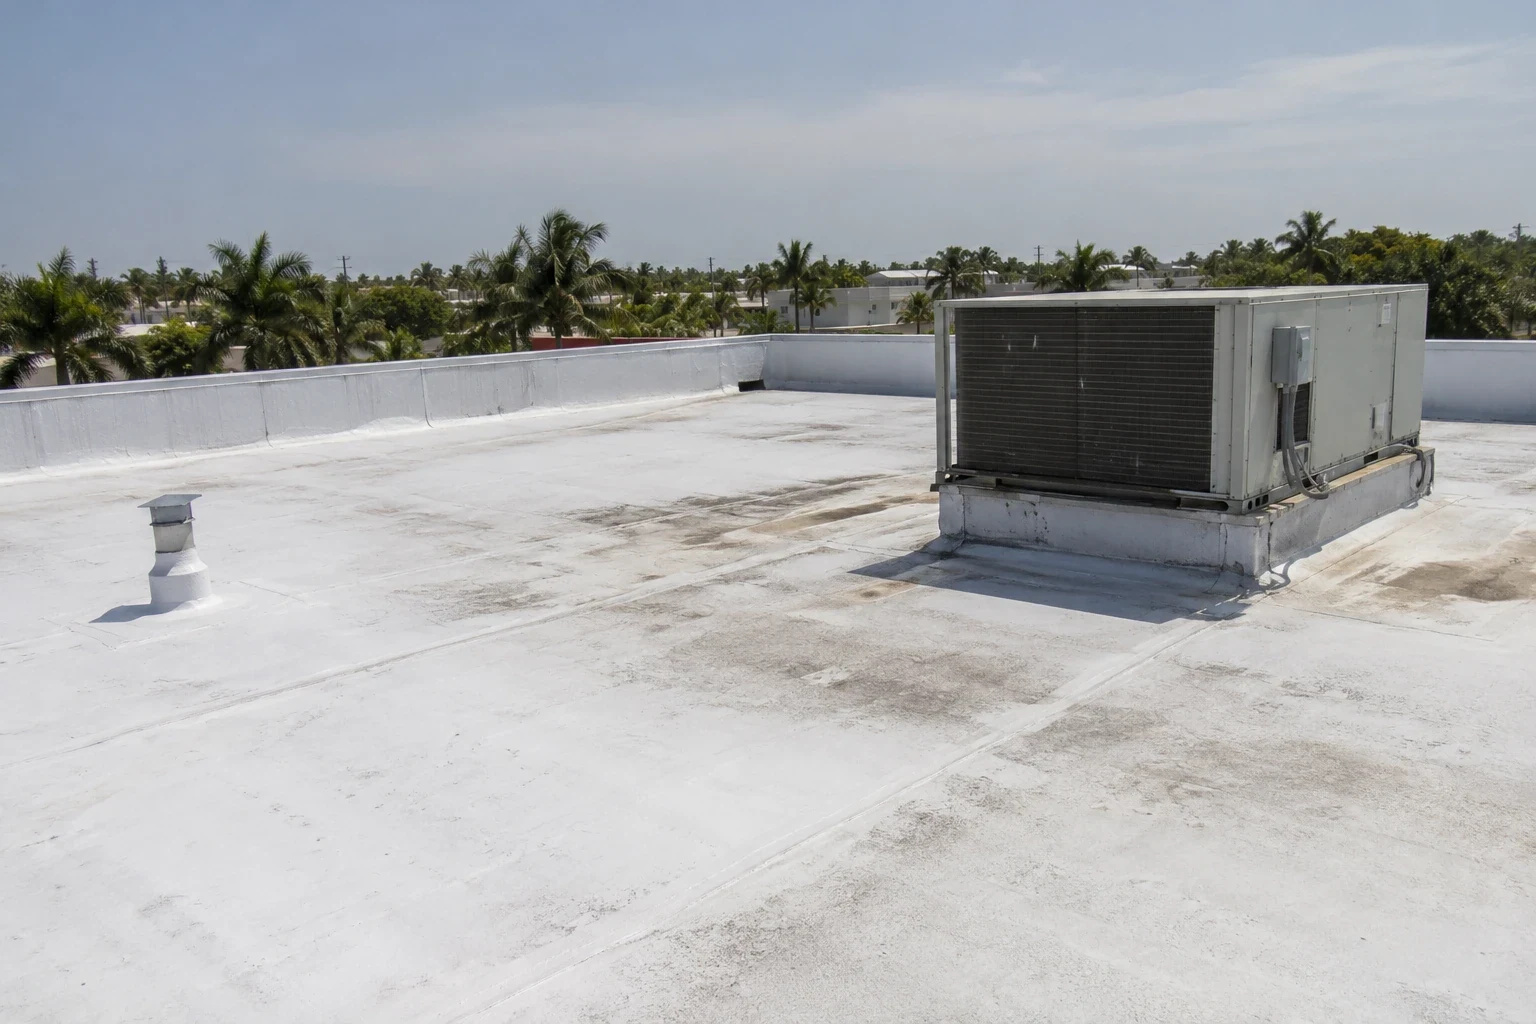
When rooftop units must remain in service, we define clearances and protect intakes or service paths. Any shutdown note identifies the unit, duration, and owner or mechanical trade responsible for release and restart. Roofing work does not include disconnecting active utilities unless that scope is separately assigned and approved.
Interior protection follows the opened zone
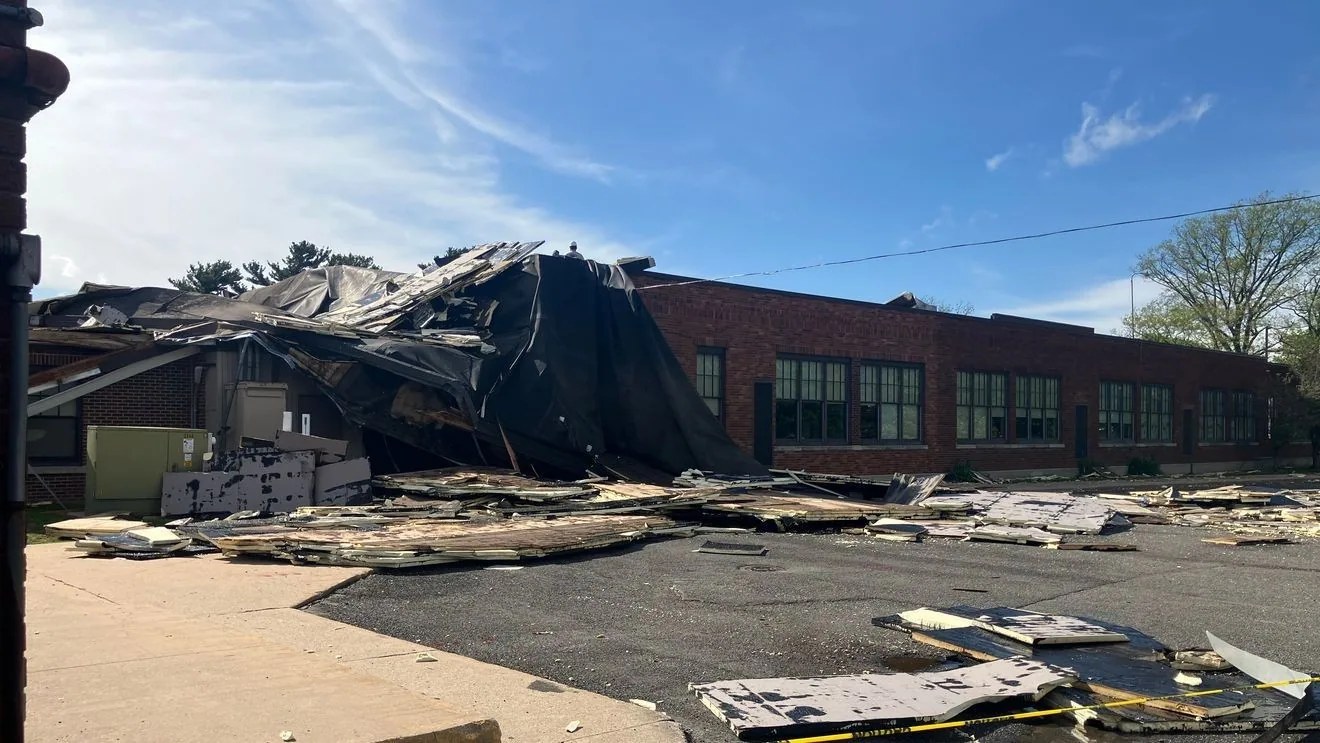
Before tear-off, the building team identifies rooms or equipment beneath the planned work area. We coordinate coverings, temporary ceilings, or restricted access where the project requires them. If an unexpected leak appears, the manager and superintendent confirm immediate protection and whether the current roof zone should close. The crew records the location and the action taken, then resumes only after the condition is stable and the next approval is clear.
Multiple trades may handle mechanical units, lightning protection, solar, communications, or supports. We define those interfaces and confirm who protects or reconnects each item before access is scheduled.
Davie's downtown plan identifies Davie Road as the central route and a focus for commercial and mixed-use redevelopment. Near the Davie Road corridor, tenant access and public-facing operations may affect staging. The manager confirms the actual property's quiet periods, entrances, and required communication before the crew occupies a work area.
A finished shift leaves a usable record
At each daily close, the manager receives a short status of zones completed, zones protected, weather holds, material or substrate findings, and the next access window. Photos record the installed detail and any area left open for the following shift. If the crew found a condition outside the approved scope, the record names the location and the approval needed before work expands.
Final closeout identifies the assembly, drainage and edge work, exclusions, and any maintenance recommendation. The roof condition record can preserve photos and zone-level observations for future decisions. Any manufacturer or project closeout documents included in scope are turned over to the owner.
The final handoff identifies completed sections, access limits, follow-up visits, and the person authorizing the next action. Property staff can use those details to transition each finished zone back into building operations.
Related Roofing Work
- SR 7 / US 441 Corridor
- Commercial Roof Inspection
- Infrared Roof Moisture Survey
- Commercial Roof Drains and Scuppers
- Emergency Commercial Roof Repair
- Griffin Road Corridor
- Davie Road Corridor
- Commercial Roof Condition Reports
Browse every page in Commercial Roofing Services, or request a roof assessment and we will walk the roof with you. Call 555-555-5555.
Questions Owners Ask
Can tenants remain in the building during a reroof?
Often, when the work zones, access routes, noise, interior protection, and weather plan are coordinated with the property team. Some operations may need temporary restrictions or scheduled shutdowns. The site manager approves those limits before a zone opens.
How much roof is opened each day?
A daily zone is set by the assembly, crew sequence, approved plan, and forecast. We define a dry-in boundary before removal and keep the work within the area that can be protected safely if rain approaches.
What happens if the crew finds wet insulation?
The team records the exposed condition and stops at the agreed removal limit. We protect the opening and request approval before expanding the work or changing quantities. The owner receives the location, photos, and next decision.
How do you protect equipment during tear-off?
The manager identifies units and sensitive areas before work. We coordinate clearances, covers, shutdowns, and mechanical trade responsibilities in the daily plan. Equipment that cannot be isolated or protected stays outside the active zone until a safe sequence is agreed.
What information does the manager receive each day?
Each update identifies completed and protected zones, weather interruptions, unexpected conditions, tenant or equipment impacts, and the next access slot. Photos show the work boundary and any approval still needed.
Share the leak report, roof access limits, tenant schedule, equipment needs, and available work window. We will map the zones, dry-in limits, and daily approvals.