Commercial Roofing in Davie Road Corridor, Davie, FL
Set a Davie Road Roof Inspection
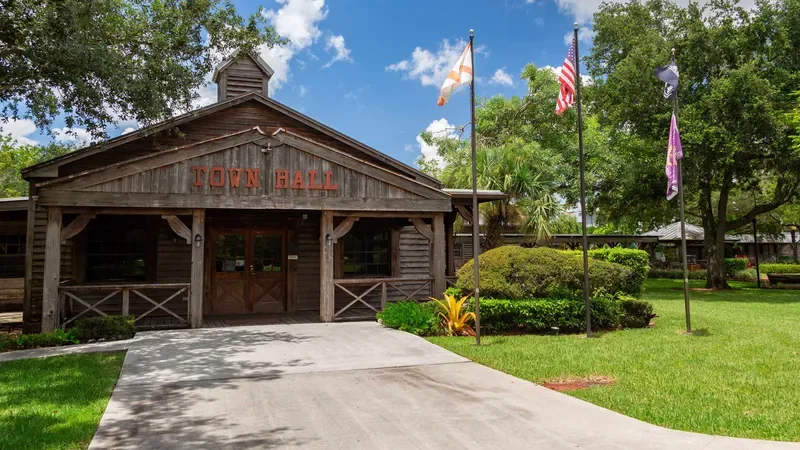
An afternoon storm can interrupt a roof lift before the last material reaches the work zone. Along Davie Road, we first establish how the building can be accessed, where staging can occur, and which roof area can be closed at the end of the shift. Davie Road runs through downtown's center and is the key route for commercial and mixed-use redevelopment. The corridor brings commercial and mixed-use properties into one service area, while each building's roof assembly and condition are established by inspection. We inspect each property, map drainage and rooftop details, and set repair or replacement options from the findings. The surrounding Downtown Davie district and Orange Drive corridor have their own access considerations, which we confirm with each manager.
Coordinate the Work Along the Corridor
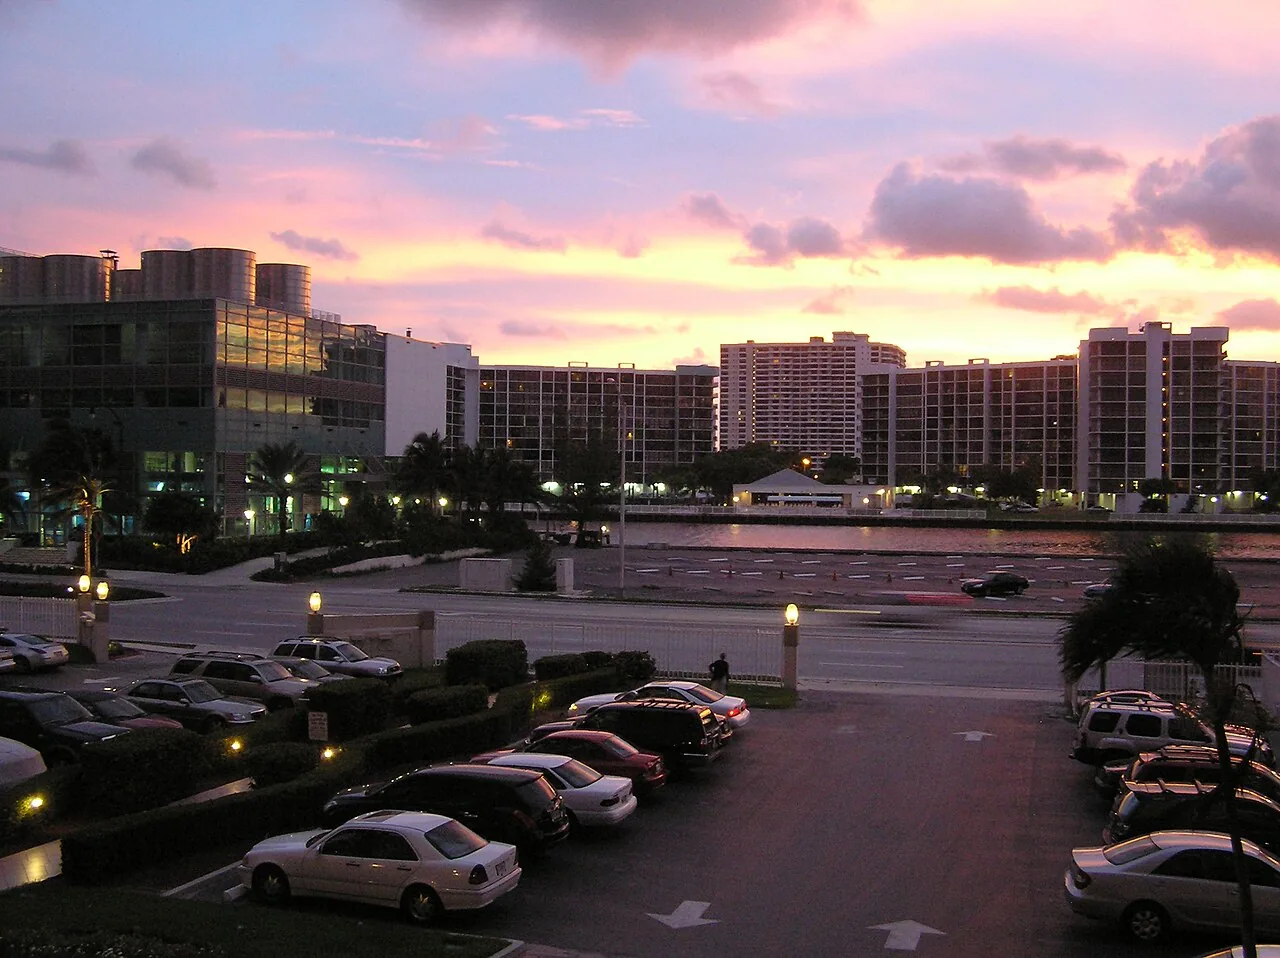
The downtown master plan discusses business-oriented redevelopment and street and public-space improvements along Davie Road. It also identifies an incomplete local street network as a cause of congestion on some streets. For a roof project, those planning details matter as a reminder to coordinate arrival, staging, and pedestrian movement before work begins. Before mobilization, we confirm the building's delivery route, parking, storefront activity, and roof type with the property contact. The manager confirms gate access, delivery restrictions, tenant entrances and the areas that must remain clear.
Our first roof walk records membrane and coating conditions where identifiable, seams, flashing transitions, curbs, rooftop equipment, drains, scuppers, edge metal and prior repairs. A leak report points us toward a roof zone, but interior water can travel before showing. We look above and around the reported location, note plausible paths, and distinguish confirmed defects from conditions that need testing. A commercial inspection can provide that baseline. If the defect is limited, a targeted repair scope may be appropriate instead of assuming the full assembly must be replaced.
Set a Dry-In Line Before Opening
Davie shares South Florida’s humid, rain-heavy wet season. Frequent showers and thunderstorms can return while a crew is working, and tropical bands can extend wind and rain beyond the storm center. We agree on the maximum roof area to open and the exact point where the section must be temporarily closed. If lightning, rain or slick conditions make the roof unsafe, the crew stops at that boundary. The manager knows how the area will be protected and what conditions have to improve before work restarts.
Fort Lauderdale averages 60.95 inches of rain annually. On Davie Road, we inspect the actual outlet flow, roof slope, and water marks before defining a drainage repair. We check whether drains are clear, how runoff moves toward them, and whether low areas remain wet longer than the adjacent field. If a roof has recurring ponding, we evaluate the drainage path and insulation plane before deciding whether a membrane repair is enough. A drain and scupper review can identify the work needed at outlets, while a recover assessment evaluates whether the existing assembly can remain.
Keep Occupants and Equipment in the Plan
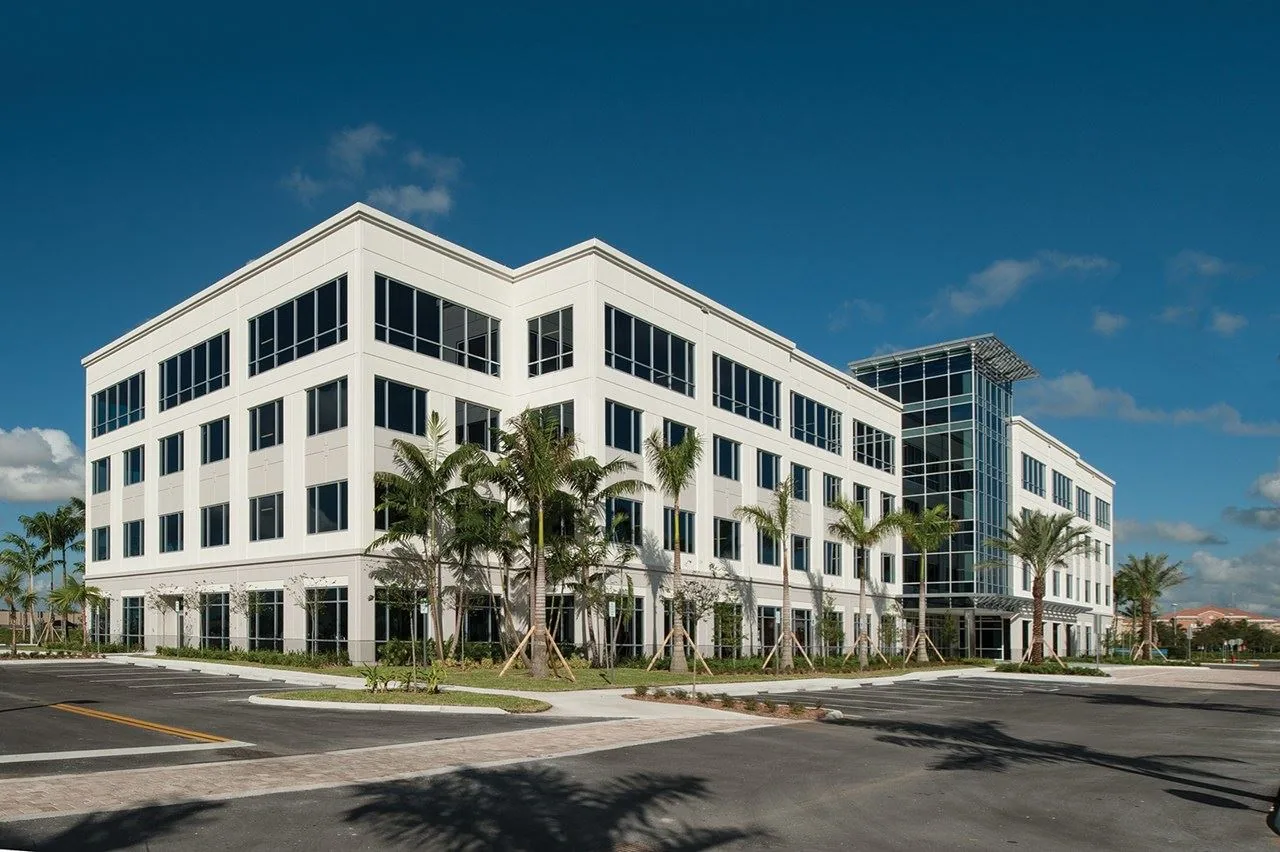
Buildings along a business corridor can have operating schedules that leave only narrow roof access windows. We confirm the hatch or ladder, escort rules, tenant notice, rooftop equipment clearances, and any interior area that cannot tolerate dust, vibration, or a water intrusion risk. The property manager identifies who approves equipment shutdowns and who can make a change if an afternoon cell moves the schedule. These are not administrative add-ons; they determine where the crew can work and how the roof is divided.
When an occupied building needs broader work, each zone can be sequenced so the active roof area stays separate from tenant access below. We state the daily start and stop limits and identify which portion can be closed before the team moves on. If a material delivery is delayed, that may change the order of roof zones without changing the protection rule. An occupied-building plan can identify entrances, notices and shutdown needs before mobilization. A written condition report can also connect site access limits to the roof findings and the next approval.
Choose the Work the Roof Supports
Repair fits when the inspection identifies a localized opening or failed detail and the nearby materials remain serviceable. Recover may be possible if the existing layers, moisture, attachment, substrate and project limits support another system. Replacement becomes more relevant when deterioration is widespread, several zones contain moisture, or an existing layer cannot receive a new assembly. We describe what supports the recommendation and where selective openings or moisture testing could change the conclusion.
For a Davie Road property, project cost and timing can shift with removal depth, wet insulation, deck work, perimeter details, drain adjustments, equipment density, material staging and hours available to the crew. A proposal should state what is included at curbs, walls, drains, skylights and edges instead of treating field membrane as the entire scope. The statewide construction standard moved to Florida’s eighth code edition at the close of 2023, with the effective date set at December 31. We align permitted work with the applicable requirements for the actual building and proposed scope. Where the roof needs a long-term plan, capital planning can separate urgent protection from future replacement without turning one defect into a site-wide conclusion.
Give the Manager a Clear Handoff
After the roof work, we leave a record that names the completed roof zones, photographs the details, and notes whether weather or access prevented an area from being inspected. If the crew finds additional moisture or a different substrate than expected, the record identifies the condition and the approval requested before extra work proceeds. The manager can tell what is complete and where a follow-up visit remains necessary.
The downtown master plan discusses commercial and mixed-use redevelopment along Davie Road; current roof scopes follow the buildings and operating needs on site. The roof record stays attached to observed conditions: drainage, membrane, edges, curbs and accessible transitions. A maintenance program can check exposed details and outlet conditions on a later visit. That makes the next inspection easier to compare without presuming that one report covers future repairs or every roof zone. We close with the action the owner can approve now and the question that needs more information.
Related Roofing Work
- Downtown Davie
- Orange Drive Corridor
- Commercial Roof Inspection
- Commercial Roof Repair
- Commercial Roof Drains and Scuppers
- Commercial Roof Recover
- Occupied Commercial Building Reroofing
- Commercial Roof Condition Reports
Browse every page in Service Areas, or request a roof assessment and we will walk the roof with you. Call 555-555-5555.
Questions Owners Ask
What makes the Davie Road corridor a distinct service area?
Davie’s downtown plan identifies Davie Road as the central commercial and mixed-use redevelopment corridor. We plan roof work around the specific building’s access and operations rather than assuming the same layout across the corridor.
Can work proceed during business hours?
Often the work can be zoned around tenant entrances and operating limits, but the sequence depends on access, equipment, noise, safety and the weather window. We agree on a daily closure point before opening the roof.
How do you investigate water reported inside?
We trace likely paths above the affected area and inspect nearby seams, penetrations, curbs and drainage. The report distinguishes a confirmed opening from a suspected path that needs additional testing.
Will a recover be less disruptive than replacement?
It may reduce removal, but only when existing layers and substrate are suitable and project requirements allow it. Moisture, attachment or deck conditions can change the plan, so inspection comes first.
What if the street or site is congested on the work day?
The downtown plan notes congestion on some streets from an incomplete local street network. We confirm delivery and access arrangements with the property and adjust staging or the daily zone sequence when needed.
Share the roof history, access route, tenant schedule, equipment limits and available work window. We can inspect the roof and prepare a repair or replacement scope for the property.