Commercial Roofing for Healthcare Systems in Davie, FL
Coordinate a care-site roof assessment
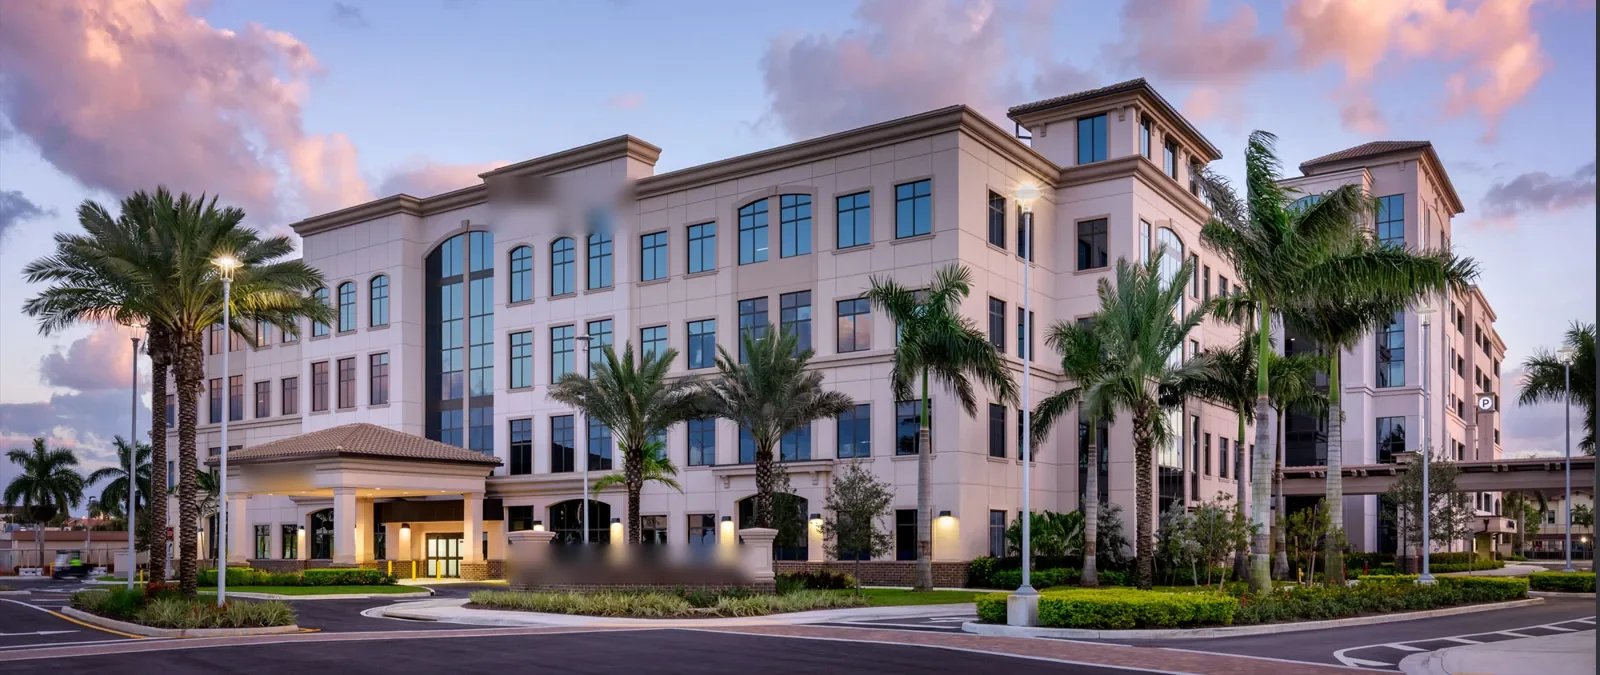
A leak above a care area puts patient movement, equipment, and the next weather window on the same decision list. We begin with the reported room and facility contact, then establish the roof section, access limits, and dry-in point before opening an assembly. The work plan notes which route remains open and who can release a temporary restriction. Each building in a health system receives its own condition record and approval path.
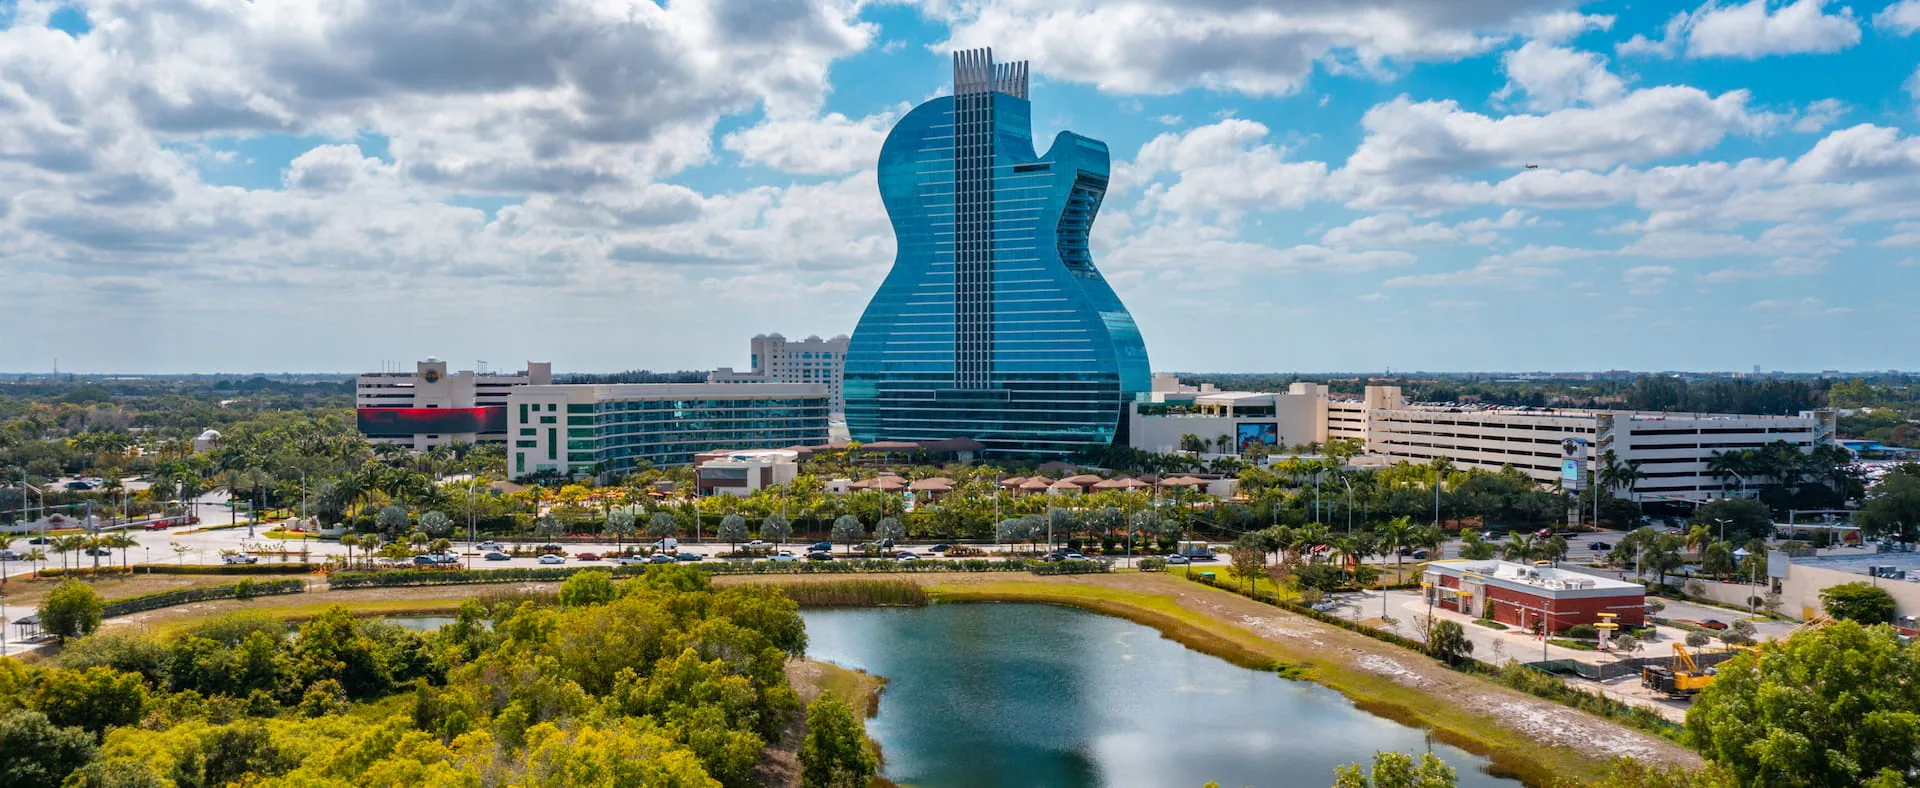
Davie's SR 7 corridor includes nearby institutional campuses and commercial workplaces. Plantation Midtown is a broad district with medical facilities, corporate offices, retail, residential development, and open space. Pembroke Pines also reports a commercial mix that includes healthcare, office, industrial, and retail properties, with two major hospitals in the Memorial Health Care System.
Patient movement sets the work boundary
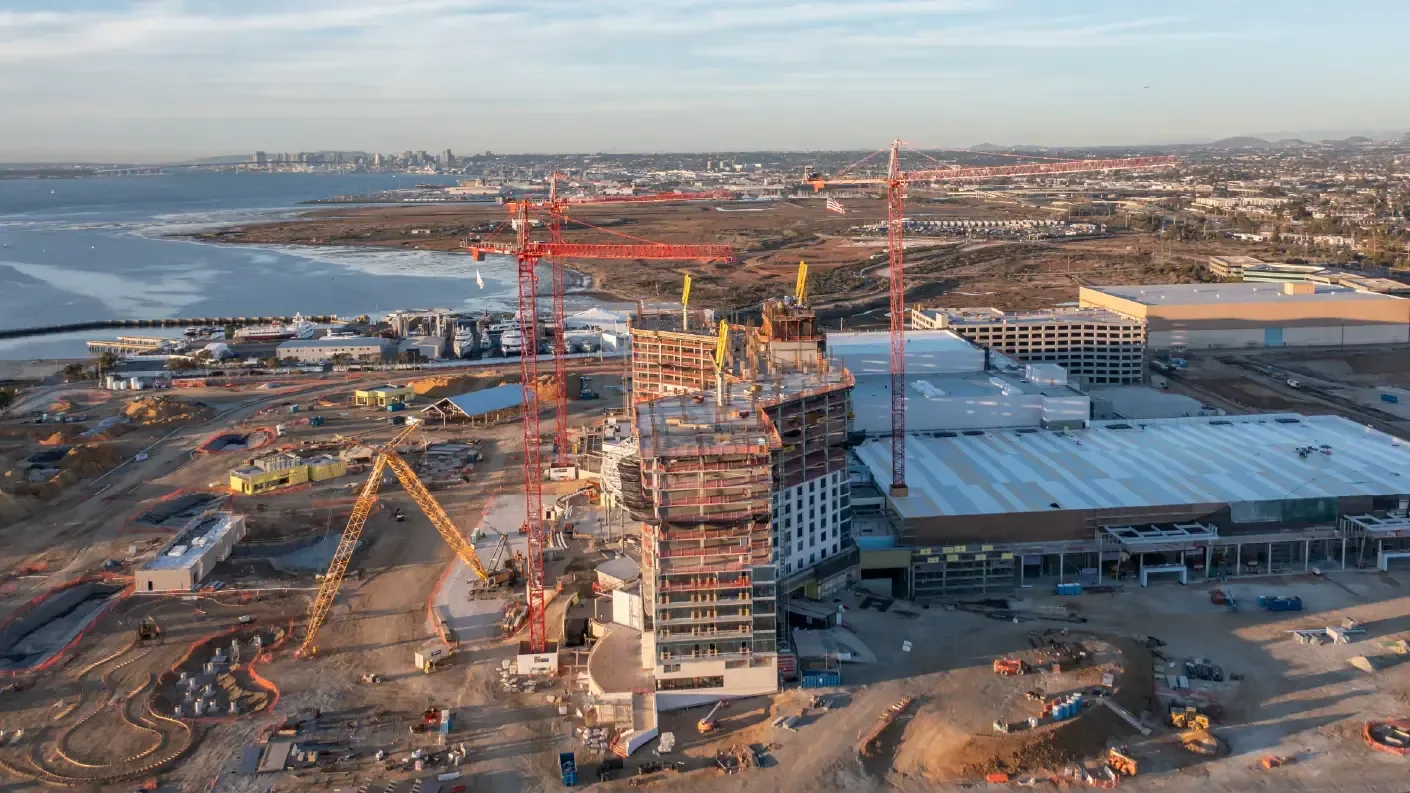
The facility contact identifies active care areas, entrances, accessible routes, ambulance access, and any rooms that cannot be entered during the visit. We confirm sign-in, escort, equipment movement, and photography rules before arriving. If roof access crosses a controlled area, the visit follows the site's authorization and safety process. A crew route is mapped separately from patient, staff, and delivery circulation.
A single outpatient clinic may have a different schedule from a hospital or a multi-building campus. We confirm which care services remain active and where noise or temporary barriers would affect them. A phased occupied-building roof sequence can keep work within a limited zone while the facility continues approved operations elsewhere. The daily status identifies the active section, ground restrictions, and the next handoff.
The leak report starts the investigation
We compare the reported room, time, and weather with roof seams, penetrations, equipment curbs, drains, and previous repairs above. Water can travel before reaching the interior, so the nearest ceiling mark does not always locate the entry point. The inspection record separates a confirmed defect from a likely path or a concealed area that needs testing. Any room access or test opening is coordinated before the crew proceeds.
In South Florida, 60 to 70 percent of the annual rainfall arrives during the May-to-October wet season. Fort Lauderdale receives an average 60.95 inches of rain each year. For healthcare work in Davie, we set the dry-in boundary before opening a roof area above occupied space. A commercial roof inspection maps the findings by zone and states what the visit could not confirm.
Rooftop equipment needs clearance
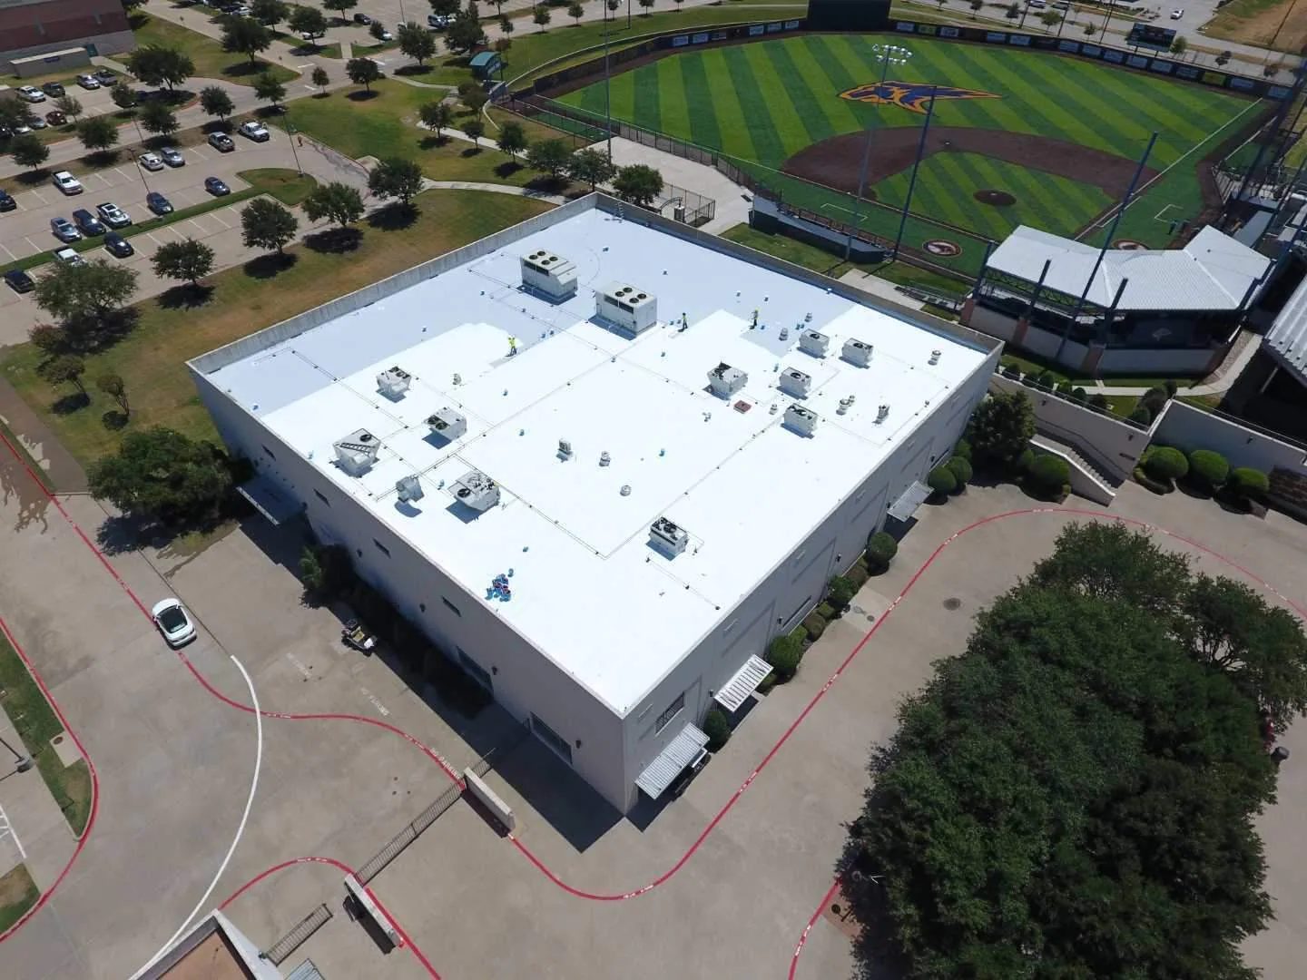
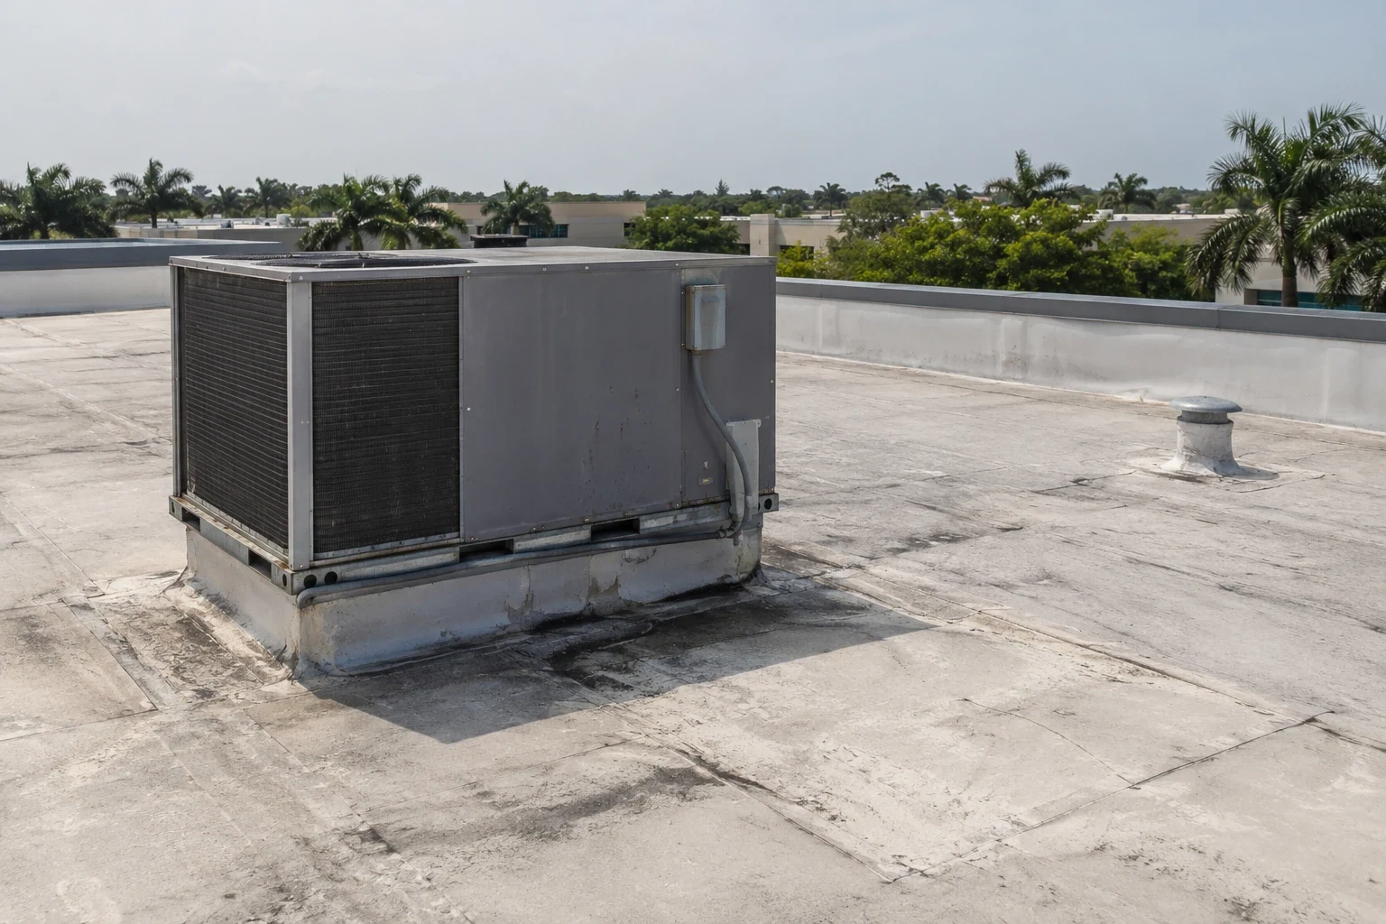
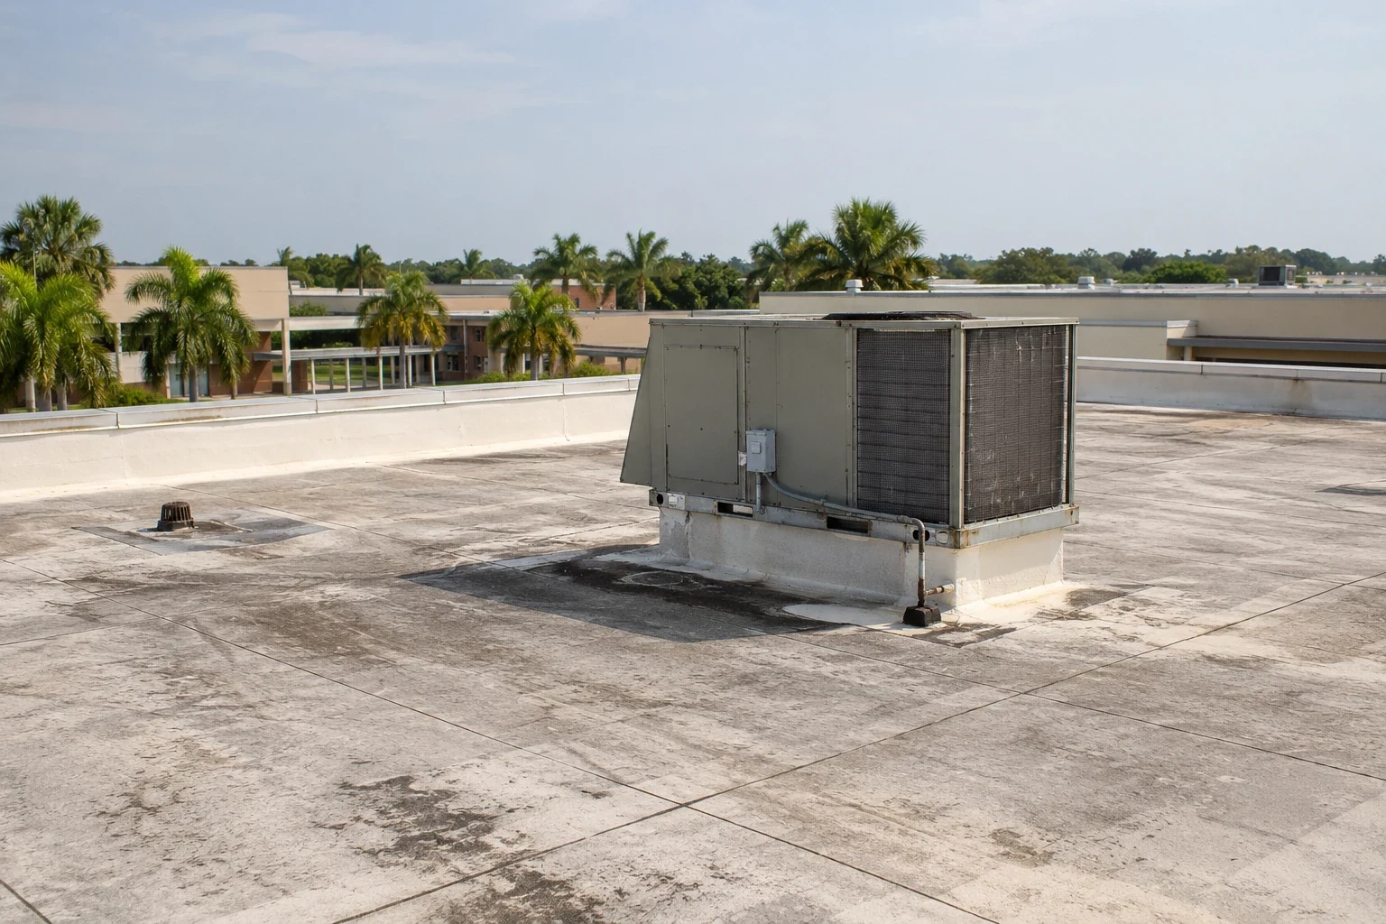
Healthcare roofs may carry ventilation equipment, exhaust, electrical service, lines, and other systems that need to stay available. We inspect visible curbs, flashing, supports, and penetrations without assuming equipment can be moved or shut down. The facility's operations contact identifies who can authorize a shutdown and whether monitoring is needed below. If a component blocks access, the report names that limitation and the next approval required.
Plantation Midtown's listed medical properties sit among office, retail, and residential uses, while healthcare facilities in Pembroke Pines operate within a larger commercial district. The exact building controls the work sequence. A curb and equipment support repair can be scoped with membrane work if inspection confirms a common cause. We state which unit, curb, or service route is affected and avoid treating an equipment issue as a general roof failure.
Drainage protects occupied space
We trace the drainage route from the roof surface to the visible outlet, checking for retained debris, slow flow, displaced flashing, and signs of a downstream restriction. A low area can point to a separate slope question, so the report distinguishes what a visual visit confirms from what needs a closer test. Where safe access is limited, we record the area not inspected.
Water above a treatment room, records area, or corridor may affect different facility operations, so the manager helps prioritize interior locations. A drain and scupper correction can be scheduled with a membrane repair when both are confirmed. If a test opening is proposed, the scope states the roof location, closure method, and access needed to complete it. We do not describe a roof as dry or ready for service when the relevant zone has not been reached.

Repair choices follow the inspection
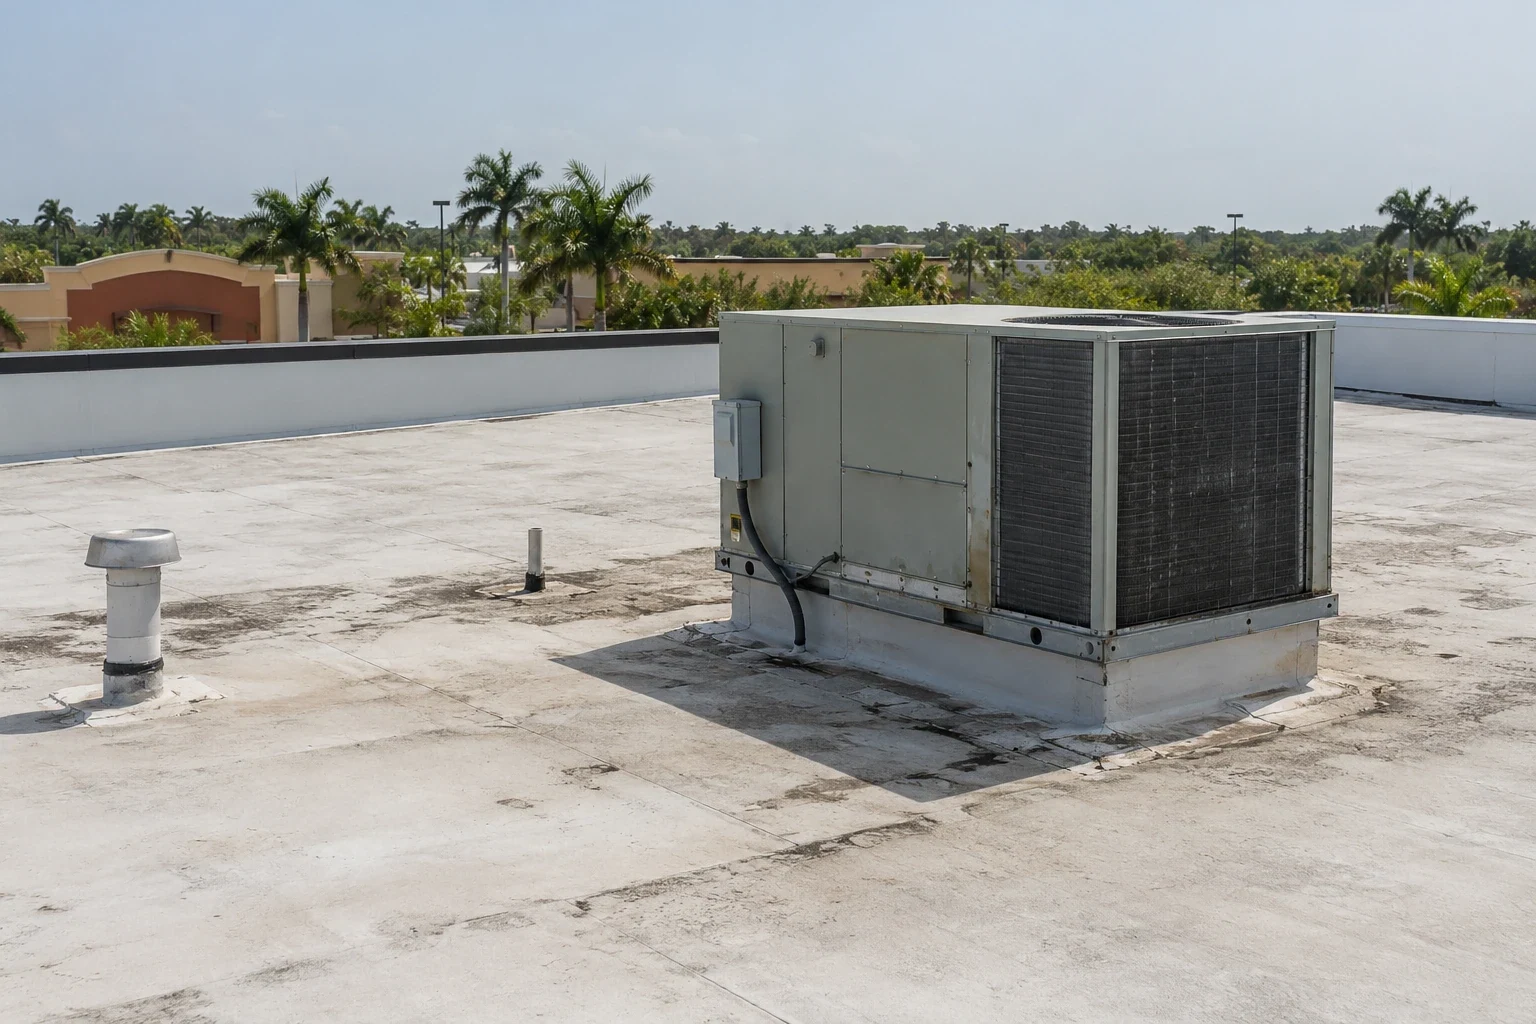
We identify the installed roof assembly before selecting materials. Single-ply membranes, built-up layers, modified bitumen, and metal systems each have different seams and flashing details. A repair needs to bond to compatible, sound material. Wet insulation, failed attachment, or a restricted drain can remain unresolved beneath a surface patch, so those conditions are called out before the work scope is approved.
A local flashing defect may be repaired when adjacent material remains sound. Recurring leaks, moisture across several zones, or broad deterioration can justify testing and a larger capital discussion. A commercial roof repair plan separates immediate protection from permanent correction. If the system supports an overlay, the scope shows why; if replacement is required, its plan includes temporary protection, equipment coordination, and patient access before scheduling. The facility receives a specific next decision instead of an assumed outcome.
Weather defines the safe work period
Davie's daily maximum heat index often reaches or exceeds 100 degrees during July and August. Heat affects safe access and how long roof work can continue at a time. We select a limited work footprint, arrange material handling, and confirm the facility route before removal. If a fast shower develops, the crew closes the exposed zone at its dry-in point and updates the site contact.
South Florida remains exposed to tropical storms and hurricanes, whose bands can carry wind and heavy rain across the region. A changing forecast can reset the safe schedule. We identify what has been secured, what remains temporary, and the weather conditions needed for a return visit. Urgent roof concerns can be reported around the clock, holidays included; emergency access and weather determine the immediate response. A post-storm inspection records physical conditions after safe access is available.
A system-wide view keeps limits visible
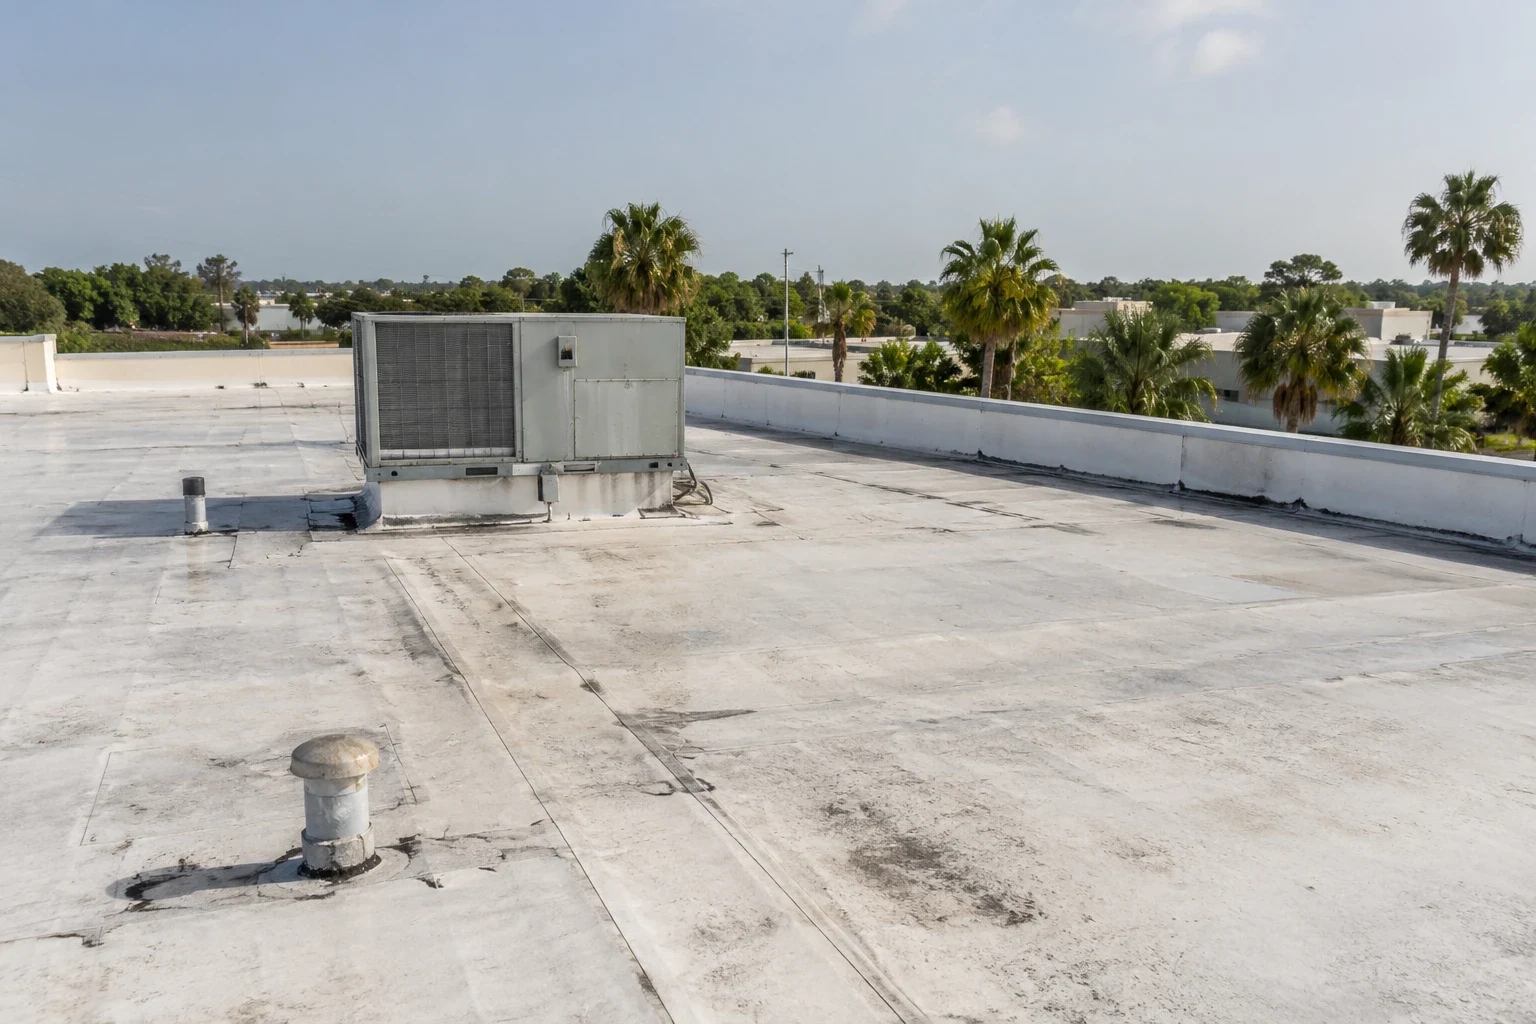
The closeout gives facilities leadership a building-specific status: inspected zones, images, completed work, open questions, and locations the crew could not reach. It also records any escort, shutdown, patient-route, or photography limit that changed the visit. That lets a system compare next steps without carrying one campus's condition onto another. Temporary dry-in is labeled separately from permanent repair. This lets facilities leadership compare status across locations without treating one building's findings as another site's condition.
A multi-site roof program can coordinate inspections across facilities while preserving a separate map and decision owner for each building. If a separate ownership group controls the property, a real estate investor also needs asset-level findings tied to that facility. A property management company may coordinate tenant and access notices. For medical properties near Plantation Midtown, the next approval still belongs to the individual facility contact. We close with the work remaining, the safe visit window, and the person who can authorize it.
Related Roofing Work
- Occupied Commercial Building Reroofing
- Commercial Roof Inspection
- Commercial Rooftop Equipment Curbs and Supports
- Commercial Roof Drains and Scuppers
- Commercial Roof Repair
- Multi-Site Commercial Roof Programs
- Real Estate Investors
- Property Management Companies
Browse every page in Industries We Serve, or request a roof assessment and we will walk the roof with you. Call 555-555-5555.
Questions Owners Ask
Can roof work proceed while patient care continues?
It can when the site approves a safe separation between roof work, patient movement, and the area below. We coordinate with the facility contact on access, escort, noise, and temporary route changes. If those conditions cannot be maintained, the work shifts to another approved window.
How do you handle a leak above a treatment or records area?
We confirm the interior location with the facility contact, inspect the roof section above it, and define temporary protection. If the entry point remains concealed, the proposed test and closure method are approved before opening material. The report separates confirmed findings from the next question.
Will rooftop equipment have to be shut down?
Not automatically. We identify equipment near the affected zone and ask the authorized operations contact whether any shutdown or monitoring is needed. The written sequence names the affected unit, timing, and approval before the crew proceeds.
What if a storm interrupts a planned repair?
We secure the active section at its planned closure line and notify the facility contact about any temporary room or route restriction. The update states unfinished work and the next safe access period. The scope resumes when weather and operations allow.
Can one inspection report cover several clinics?
A system summary can show status across clinics, but each roof needs its own findings, photographs, access limits, and open approvals. We keep the records separate so inspected and uninspected sites remain clear.
Share the affected room, patient and equipment limits, escort rules, and approved access window. We will map the roof zone, set a closure point, and identify the next approval for your Davie-area care property.