Commercial Roofing in Plantation Midtown Development District, Plantation, FL
Schedule a Midtown roof assessment
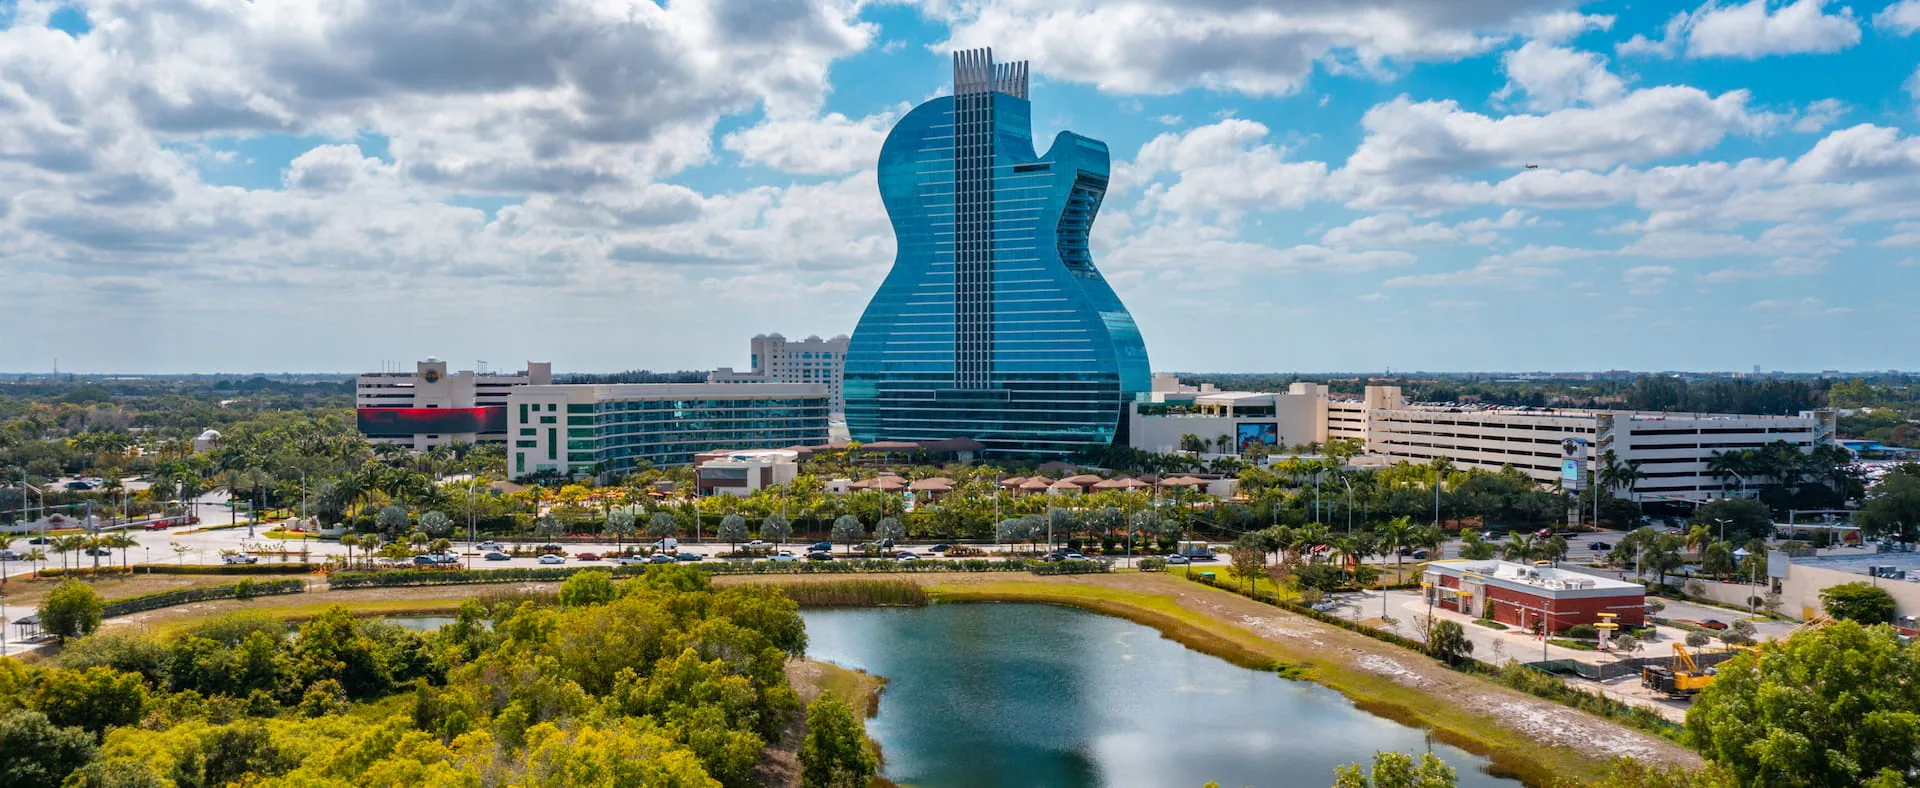
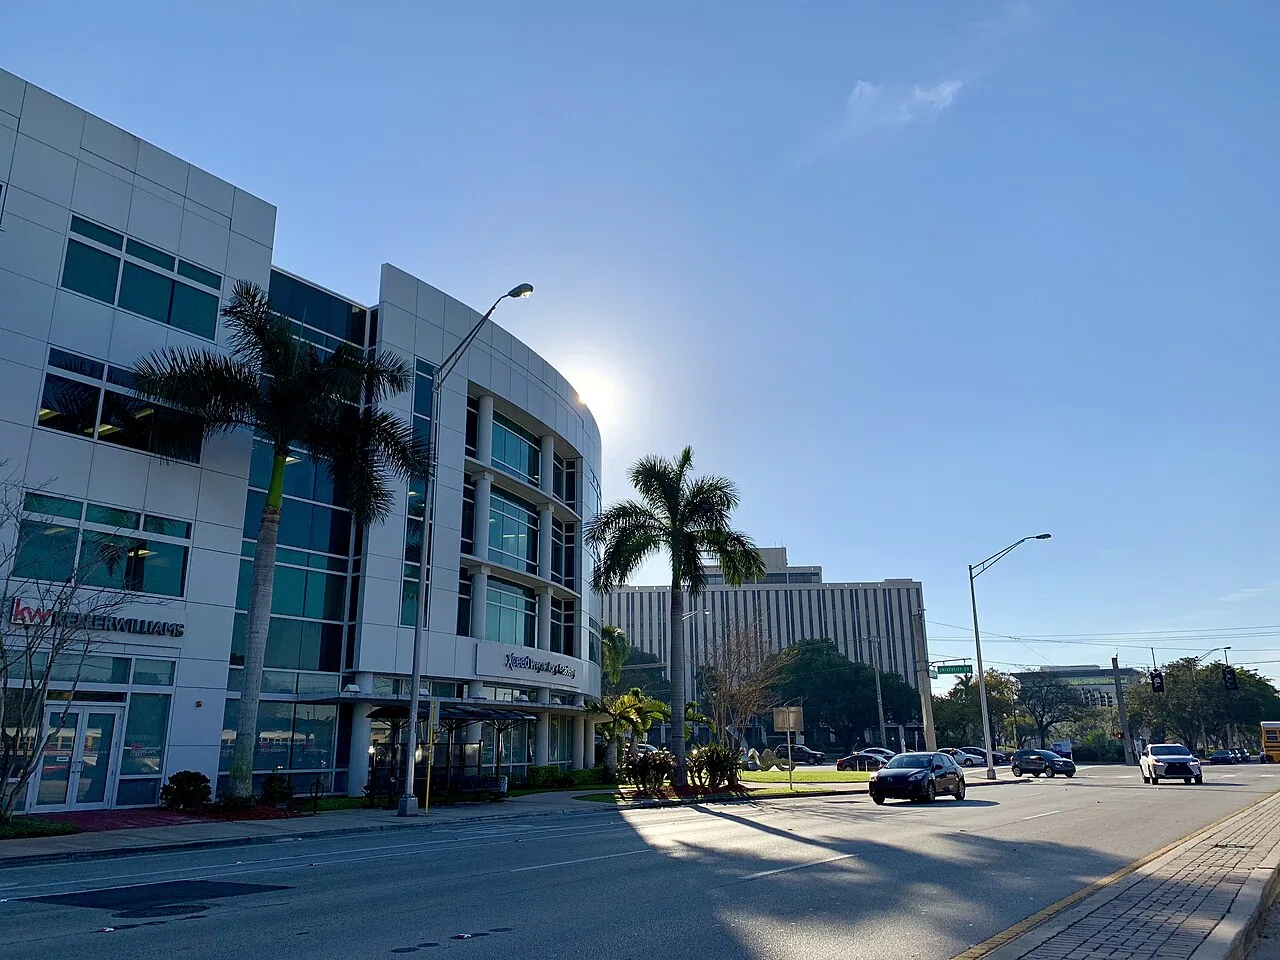
Mixed-use roofing in Plantation Midtown has to protect the building while keeping its daily paths usable. Plantation describes Midtown as an 860-acre district bounded by I-595, Cleary Boulevard, Pine Island Road and University Drive. Its profile includes corporate offices, medical facilities, mixed-use retail and residential development, shopping and open space. Those uses create different access and scheduling needs; they do not establish the construction or condition of any one roof. We begin with an on-site walk of the actual assembly, its drainage and equipment, then build the work boundary around the manager's operating requirements. Nearby Pembroke Pines properties and the Pines Boulevard corridor have their own building and access conditions.
Start with Building Use and Roof Access
Before recommending a repair or capital project, we confirm who can authorize access, which entrances must stay available, whether medical or office operations require quiet hours, and what equipment cannot be interrupted. We also ask about service access, roof hatches, escorts, lift staging and material delivery. That information shapes the safe inspection route and lets the owner see what portions of the roof were reached. If a tenant controls a mechanical room or roof area, the schedule needs to account for that coordination before crews arrive.
The inspection records the visible roof assembly, membrane or surface, seams, flashing, curbs, penetrations, drains, scuppers, edge conditions and previous repair areas. A ceiling mark does not necessarily sit under the roof opening. Water may follow the deck or insulation before it becomes visible. We compare the reported location with the accessible exterior details and distinguish observed damage from a suspected pathway. A commercial roof inspection can document those conditions; targeted moisture testing may help when concealed wet insulation could change the scope.
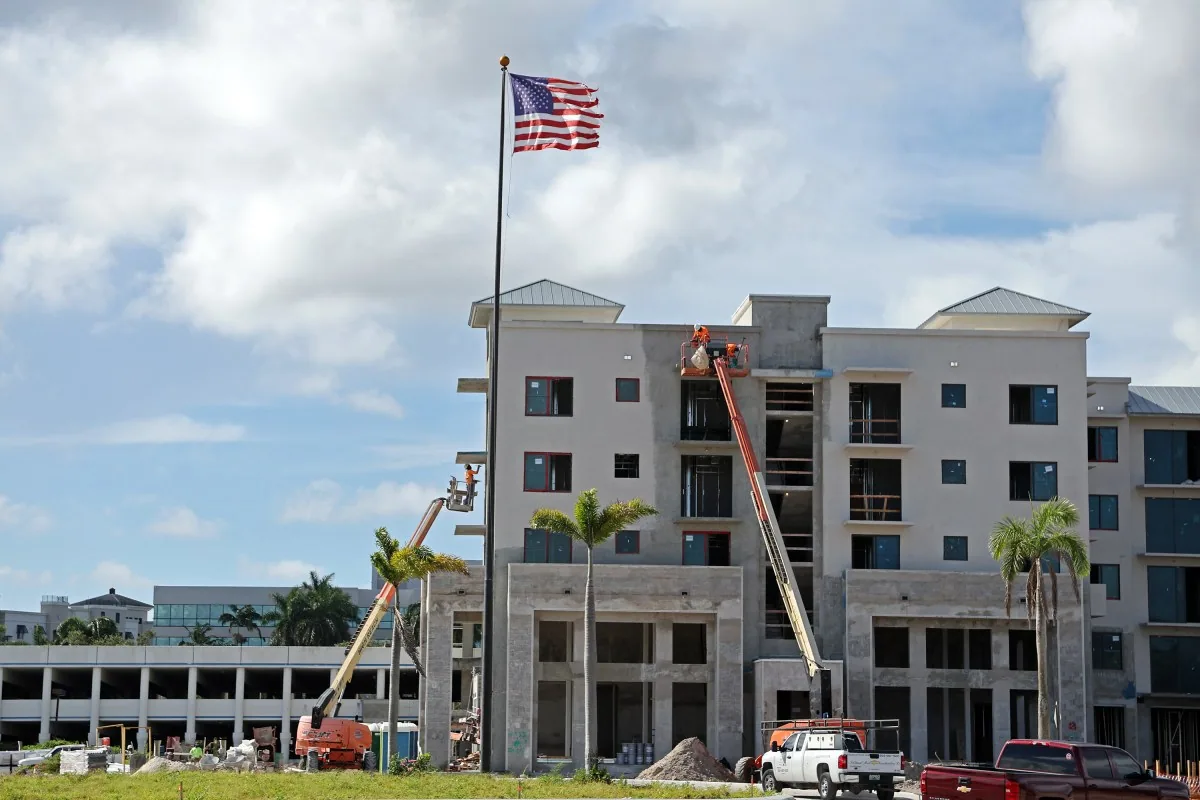
Completed Midtown projects include Veranda, Midtown 24 and One Plantation Place. These examples show the district's range of development, but do not establish conditions on another property. Plans and an on-site review set the inspection boundary.
Plan the Work Around Rain and Drainage
South Florida's rainy season can interrupt roof work quickly. We set the amount of membrane or coating that may be opened during one shift and agree on the dry-in line before removal begins. Lightning, unsafe wind, a slick surface or a storm forecast can pause work. The active zone closes first; new areas stay unopened until temporary protection is secure. For an occupied medical or office property, the sequence should also state how noise, access restrictions and equipment interruptions will be communicated.
Fort Lauderdale averages 60.95 inches of rain annually. On a Midtown property, we inspect outlet flow and roof slope to determine how water moves. We inspect the actual outlets, scuppers, overflow routes, low spots and drainage around rooftop curbs. If water remains, we identify whether the visible cause is an obstruction, a possible slope issue or a condition requiring further testing. A drainage review can map outlet access; a focused follow-up can examine a persistent low area. Any recommendation should state what was observed and what remains uncertain.
Timing includes preparation and closure, not only installation. The crew verifies substrate readiness and product requirements before applying a coating or membrane, with room for weather holds and safe closeout.
Keep the District's Daily Routes Working
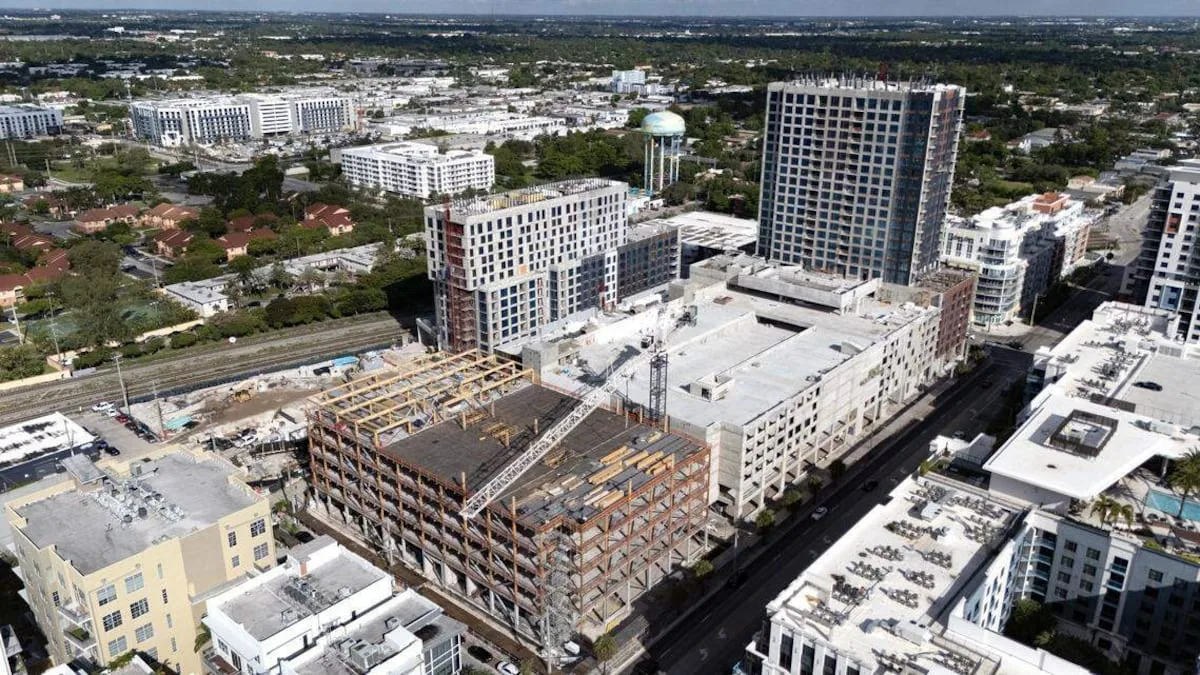
Corporate offices, medical spaces and mixed-use properties do not share one operating schedule. We confirm building hours, patient or visitor paths, loading windows, accessible entrances and any quiet period before staging materials. Rooftop equipment shutdowns must be approved by the person responsible for those systems. Where a lift or crane is required, the manager identifies a staging area and the route that can be isolated safely. The work plan should describe who gives notice and who can authorize a pause when an operating condition changes.
A phased reroof may keep unaffected portions of the building available while one roof zone is opened and closed. Whether that approach works depends on roof geometry, safety controls, weather protection and the location of equipment or tenants below. Each zone should have a defined daily endpoint, temporary closure method, debris path and restart check. An occupied-building sequence can plan these handoffs, and preventive maintenance can revisit accessible details after the project. Neither replaces coordination with the specific property manager.
We also define how concealed conditions will be handled. If removal exposes wet insulation, damaged deck or an assembly different from the available records, the crew protects the opening and documents what is visible. The owner reviews the finding and approves any added work before the boundary expands. This keeps the project from treating an unknown condition as included or presenting an unverified concern as confirmed.
Choose the Roof Scope from Evidence
A localized repair can be appropriate when a specific seam, penetration or flashing detail has failed and the surrounding assembly remains serviceable. Retaining the current roof beneath a new system is worth evaluating only if the layers, attachment and moisture findings support it. Where deterioration crosses several zones, wet insulation is confirmed or prior repairs have not solved the problem, compare a full replacement. We explain what the roof walk supports and what test could change the recommendation.
Cost and duration depend on more than the surface area. Tear-off depth, insulation, deck condition, perimeter details, drains, equipment clearances, staging, access hours and waste handling can change the work. The proposal should identify the assumed assembly and define the process for concealed conditions. A recover evaluation compares options that retain an existing roof, while a replacement assessment can outline removal and new-system details. An active leak that needs immediate stabilization may call for emergency repair while the permanent scope is evaluated.
Permit and code review should be tied to the building and proposed work. Florida's statewide code edition does not answer every project-specific question; the permit authority and applicable provisions should be confirmed before mobilization. We include the project description and roof work limits so the owner can coordinate those requirements with the design team and property representatives.

Make Closeout Useful Across Tenants
At completion, the manager should know which sections were worked, what details were repaired, what could not be accessed and whether follow-up testing remains. Photographs should connect the finding to a roof zone. We record drainage details addressed, any temporary measures and the closure boundary for each shift. If moisture was suspected but not confirmed, the closeout states the next test rather than turning a question into a conclusion.
It can also make recurring service more efficient by identifying the drains, transitions and equipment curbs that need another look. For a multi-tenant property, the property contact can retain the record centrally and share only the operating instructions each tenant needs.
Before signing off, compare the completed work with the agreed scope, check that debris and staging areas are cleared, confirm the roof is dry-in secure and review any open item with a responsible contact. A clear closeout helps protect daily operations and creates a sound starting point for the next inspection.
Related Roofing Work
- Pembroke Pines
- Pines Boulevard Commercial Corridor, Pembroke Pines
- Commercial Roof Inspection
- Commercial Roof Drains and Scuppers
- Occupied Commercial Building Reroofing
- Preventive Commercial Roof Maintenance
- Commercial Roof Recover
- Commercial Roof Replacement
Browse every page in Service Areas, or request a roof assessment and we will walk the roof with you. Call 555-555-5555.
Questions Owners Ask
Does the Midtown district profile identify the roof system on my building?
No. Midtown's mix of uses and projects does not identify an individual roof assembly. We identify the roof materials and condition during an on-site inspection.
How can a roof project limit disruption to a medical or office property?
We coordinate access, quiet hours, equipment interruptions, entrances and notices with the property contact. When conditions allow, the plan divides the work into roof zones with clear daily closure points.
What should be included in a wet-season work plan?
The plan should define the area opened per shift, temporary protection, weather stop conditions, drainage checks and the person who can pause work. The plan should also allow time to confirm each closure before crews leave.
Will a roof recover always cost less than replacement?
Not necessarily. Existing layers, attachment, moisture, deck condition, project requirements and remaining service life affect whether a recover is suitable. We compare options after inspecting the assembly.
How do you report areas that were not accessible?
The closeout identifies the zone and why it could not be reached, such as tenant controls or equipment restrictions. The owner can then arrange access for a follow-up inspection rather than treating it as reviewed.
Share access hours, tenant requirements and any recent leak history so the visit can focus on the right roof zones.