Commercial Roofing in Chapel Trail Trade and Commerce Centers, Pembroke Pines, FL
Plan a roof visit in Chapel Trail
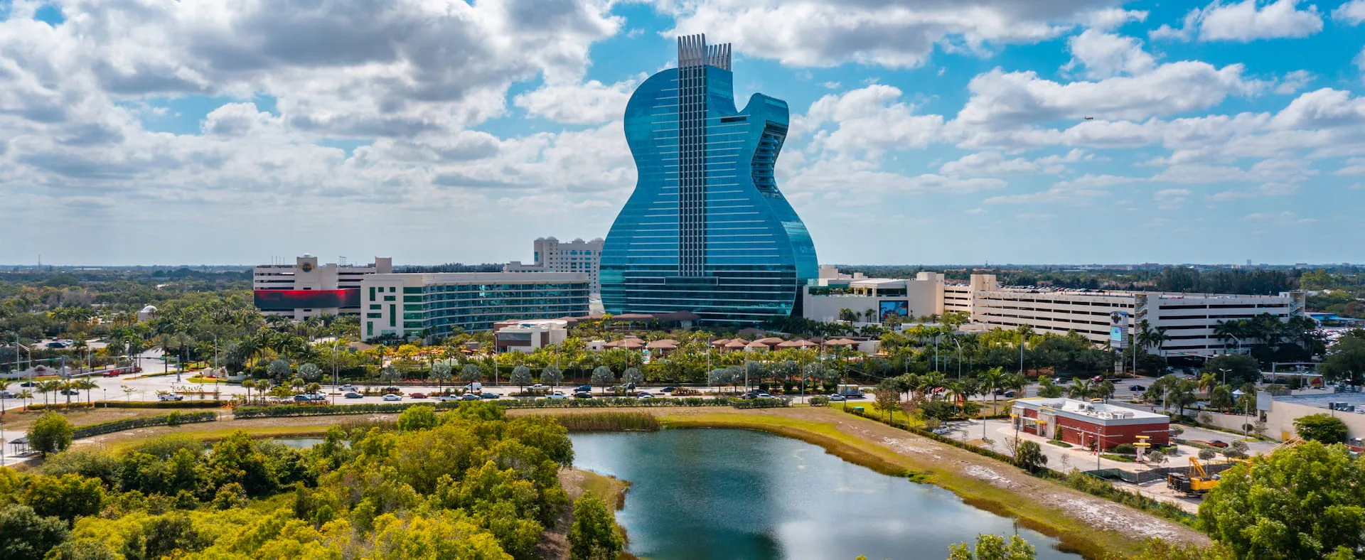
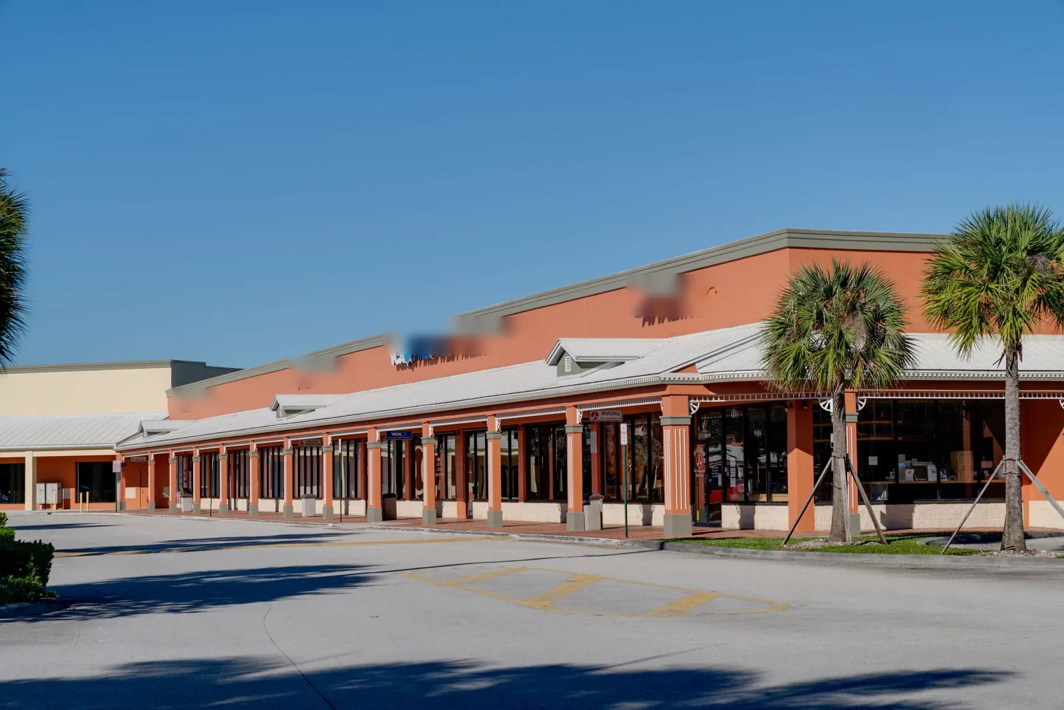
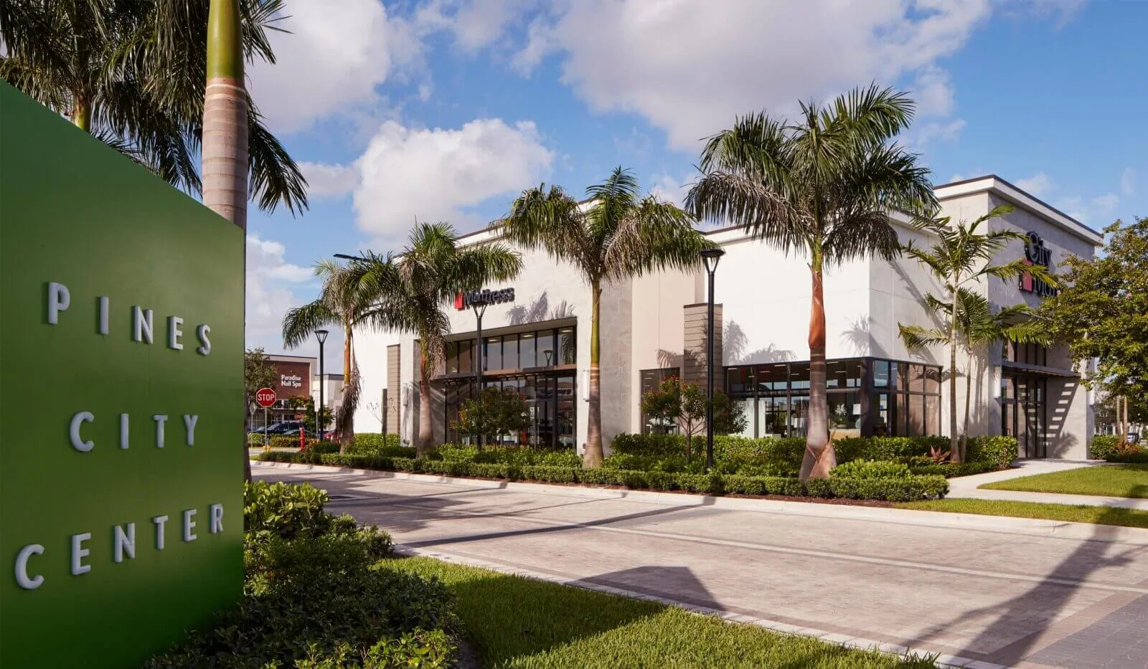
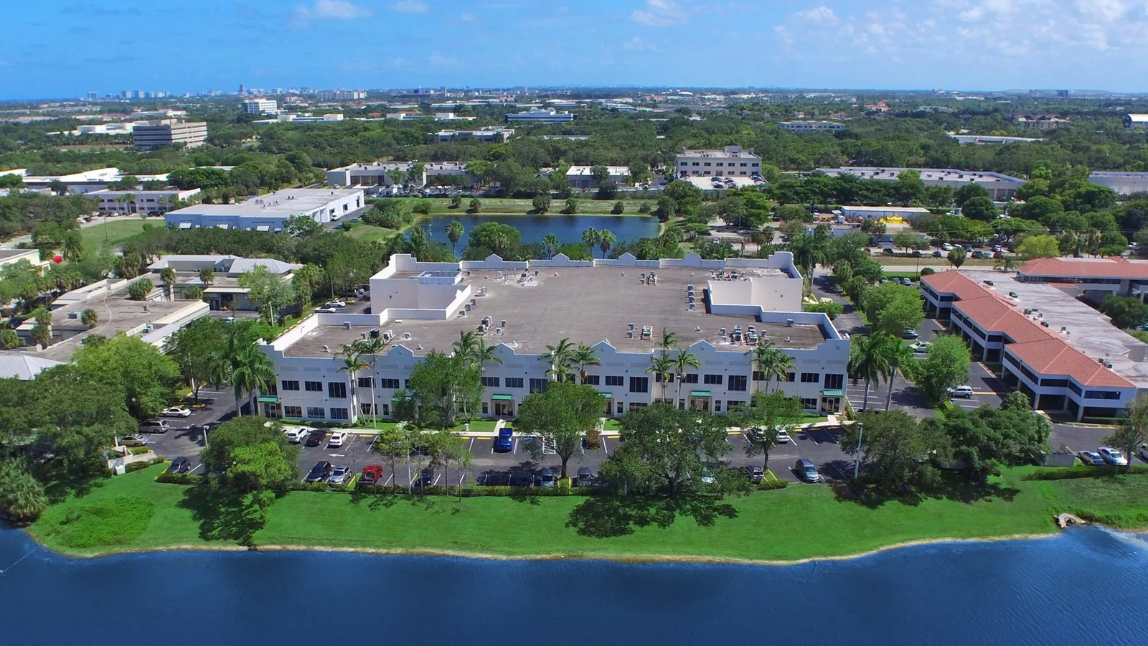
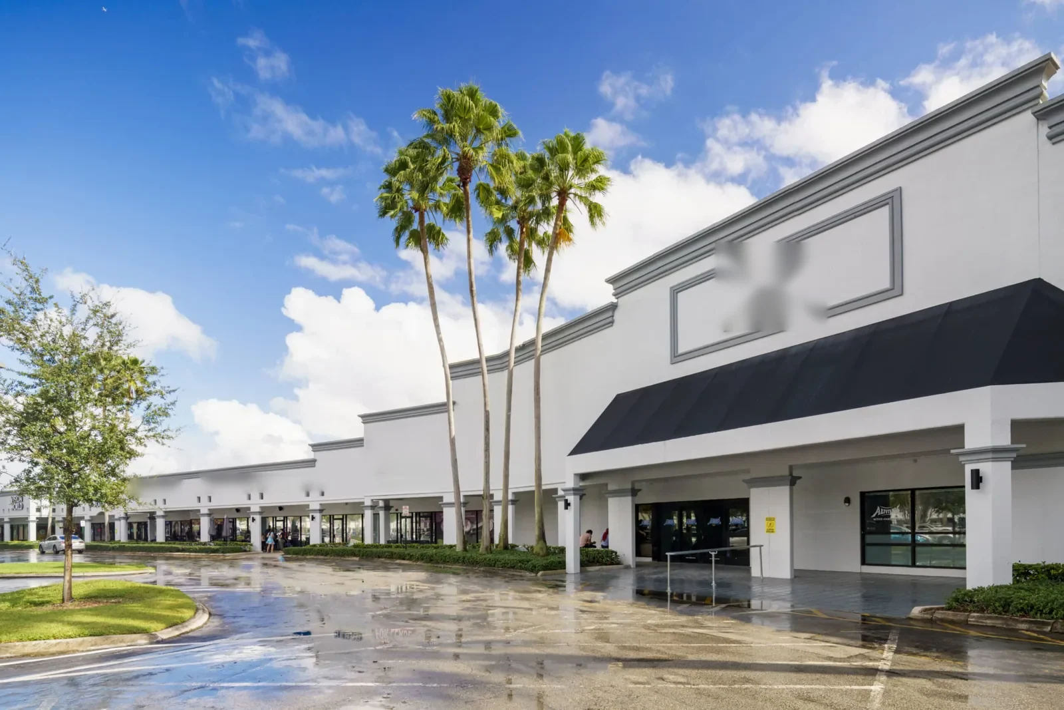
A flex-space roof can carry several operating needs at once: tenant access below, rooftop equipment above and loading or storage activity at grade. At the Chapel Trail Trade Center and Commerce Center in Pembroke Pines, we start by separating those constraints from what the roof itself shows. These centers are part of the Chapel Trail Planned Unit Development, east of US 27 and north of Johnson Street, with medium-industrial zoning and warehouse and flex-space properties. The listed warehouse and flex-space uses make it important to confirm each building's membrane, deck, drainage, and tenant schedule before setting a scope. We inspect each assembly in place. For nearby work, compare the broader Pembroke Pines service area or the Bergeron Park industrial area, where access and roof conditions are evaluated separately.
Map the Roof Before Choosing a Repair
On the first walk, we identify the roof system that can be observed, its seams and transitions, parapet or edge conditions, penetrations, curbs, drains and previous repair areas. A reported ceiling mark helps narrow the roof inspection to nearby drains, seams, and penetrations. Water can travel along a deck, insulation joint or structural member before it appears indoors. We compare interior reports with exterior details, then identify whether a localized repair, moisture test or selective opening would reduce uncertainty. An inspection records the accessible conditions; infrared moisture testing may help prioritize follow-up when concealed wet insulation is a concern.
Warehouse and flex-space properties can differ in clear height, tenant configuration, equipment, roof access and operating hours. Before pricing, we inspect the property itself and confirm its roof system, drainage, and access rules. The owner or manager tells us which spaces remain occupied, which systems cannot be shut down, and whether a tenant or safety escort is required. We note ladder or hatch access, tie-off arrangements, lift needs, travel paths and any area that cannot be blocked. These details shape the inspection boundary and keep the proposal tied to the building that will actually receive the work.
Set a Realistic Wet-Season Work Boundary
South Florida's wet season brings frequent showers and thunderstorms, so the exposed work area has to match what a crew can protect before a shift ends. Before membrane removal, we agree on a daily boundary, the temporary closure method and the weather stop condition. A storm, lightning, unsafe wind or slick surface ends roof work; the active section is secured before another area is opened. If rain arrives earlier than expected, the plan should already identify which materials and tools allow the crew to close the roof without leaving an unprotected edge.
Davie's regional climate context includes 60.95 inches of normal annual rainfall at Fort Lauderdale for 1991-2020. Fort Lauderdale averages 60.95 inches of rain annually, so each roof needs an outlet and drainage review before the wet season. We assess drainage at the actual roof: outlet access, scuppers, overflow routes, low spots and the path around curbs or mechanical equipment. If water remains after surrounding areas drain, we distinguish a visible obstruction from a slope or assembly issue that needs further review. A drain and scupper review can define an outlet scope, while a separate review can examine persistent low areas. The report should state what was observed and what would require testing rather than presenting a suspected condition as confirmed.

Coordinate Access for Flexible Occupancy
Flex-space operations may shift between tenants, storage, light production and office use. Before work, the manager identifies delivery windows, loading restrictions, equipment that must remain available and any room or inventory that needs protection. The roofing plan then sets the roof zone, safe access route, material staging location and daily closeout. We confirm who can approve an interruption if weather, concealed moisture or deck conditions change the sequence. A clear contact path prevents a field discovery from turning into an unapproved scope expansion.
For a phased reroof, the sequence can keep the crew above one operating area while another remains available, when the roof layout and safety plan allow it. Each shift ends with a known dry-in line and a record of which zone is complete, protected or awaiting follow-up. An occupied-building reroof plan can address these handoffs; preventive maintenance can revisit accessible details between capital projects. Those services do not remove the need to coordinate with the specific building's manager and tenants.
Compare Repair, Recover and Replacement
A repair is usually the narrowest option when the surrounding assembly is serviceable and the cause can be reached. Recover may be considered when the existing layers, attachment, moisture condition, deck and project rules support another assembly. Replacement becomes more compelling when deterioration spans multiple zones, trapped moisture or deck issues are confirmed, or repeated repairs no longer address the operating risk.
We separate inspected conditions from items that need access or a test. If a wet area is suspected but cannot be confirmed by a surface walk, the proposal should define the test or selective opening needed. A recover evaluation can compare retained-assembly options, while commercial roof replacement can map tear-off, new insulation, membrane and edge details. Cost can change with removal depth, deck repairs, insulation thickness, drains, curb transitions, roof height, staging and tenant hours.
Permit review also depends on the building and scope. Florida's current statewide code edition and local permitting requirements should be confirmed for the project rather than assumed from a district label. We describe the roof assembly and work extent in the proposal, then coordinate the permit path before mobilization. If repairs are needed while a larger decision is pending, an emergency roof repair can focus on immediate stabilization, subject to safe access and available conditions.
Leave a Useful Record for the Next Decision
At closeout, the owner should be able to see which roof zones were inspected, what repairs were completed, what remained inaccessible and what condition needs another step. Photographs should show the detail, not only a wide roof view. We identify drains or transitions addressed, note any temporary protection still in place and state whether a suspected moisture area was tested. If the crew could not inspect behind equipment or enter a tenant-controlled zone, that limit belongs in the closeout so a future decision does not mistake it for a passed condition.
A maintenance visit can compare the same accessible seams, penetrations and outlets over time. That record helps separate new movement from an older repair and can support budgeting before a leak disrupts operations. Warehouse and flex-space operations make access planning part of the roof sequence. The building's own inspection, documented work and confirmed assembly remain the basis for the next repair or capital choice.
Before authorizing a broad scope, review the work boundary, temporary protection, access assumptions, weather procedure, debris plan and approval path for concealed conditions. Ask what the contractor will photograph, how daily closures will be reported and who can pause work if operations change. When the manager, tenants and crew share those expectations, a phased project is easier to coordinate and the finished record is more useful for future planning.
Related Roofing Work
- Pembroke Pines
- Bergeron Park of Commerce and Industry, Pembroke Pines
- Commercial Roof Inspection
- Commercial Roof Drains and Scuppers
- Occupied Commercial Building Reroofing
- Preventive Commercial Roof Maintenance
- Commercial Roof Recover
- Commercial Roof Replacement
Browse every page in Service Areas, or request a roof assessment and we will walk the roof with you. Call 555-555-5555.

Questions Owners Ask
Does the Chapel Trail zoning description tell you what roof system is on my building?
No. The centers include medium-industrial zoning and warehouse or flex-space properties, but an on-site inspection is needed to identify a building’s membrane, deck and condition.
What should a flex-space manager prepare before an inspection?
Share roof access rules, tenant hours, loading restrictions, equipment shutdown limits and the contact who can authorize work. We can then set a safe route and avoid disrupting areas that must stay active.
Can the crew reroof one part while tenants keep operating below?
A phased sequence may work when roof layout, weather protection and safety controls support it. The proposal should identify each zone, daily closure point, tenant notice and restart condition.
How do you handle a leak when water may have traveled from another roof area?
We compare the interior report with accessible seams, penetrations and drainage paths. If the entry point remains uncertain, we identify testing or a selective opening before defining a larger repair boundary.
What changes a repair estimate into a replacement scope?
Confirmed widespread deterioration, wet insulation, deck damage, repeated failures or an assembly that cannot support a durable localized repair may change the recommendation. The findings and any needed test should be documented before approval.
Share the building access rules, operating hours and leak history so the inspection can focus on the right roof zones.