Commercial Roofing in Pembroke Pines City Center, Pembroke Pines, FL
Schedule a City Center roof walk
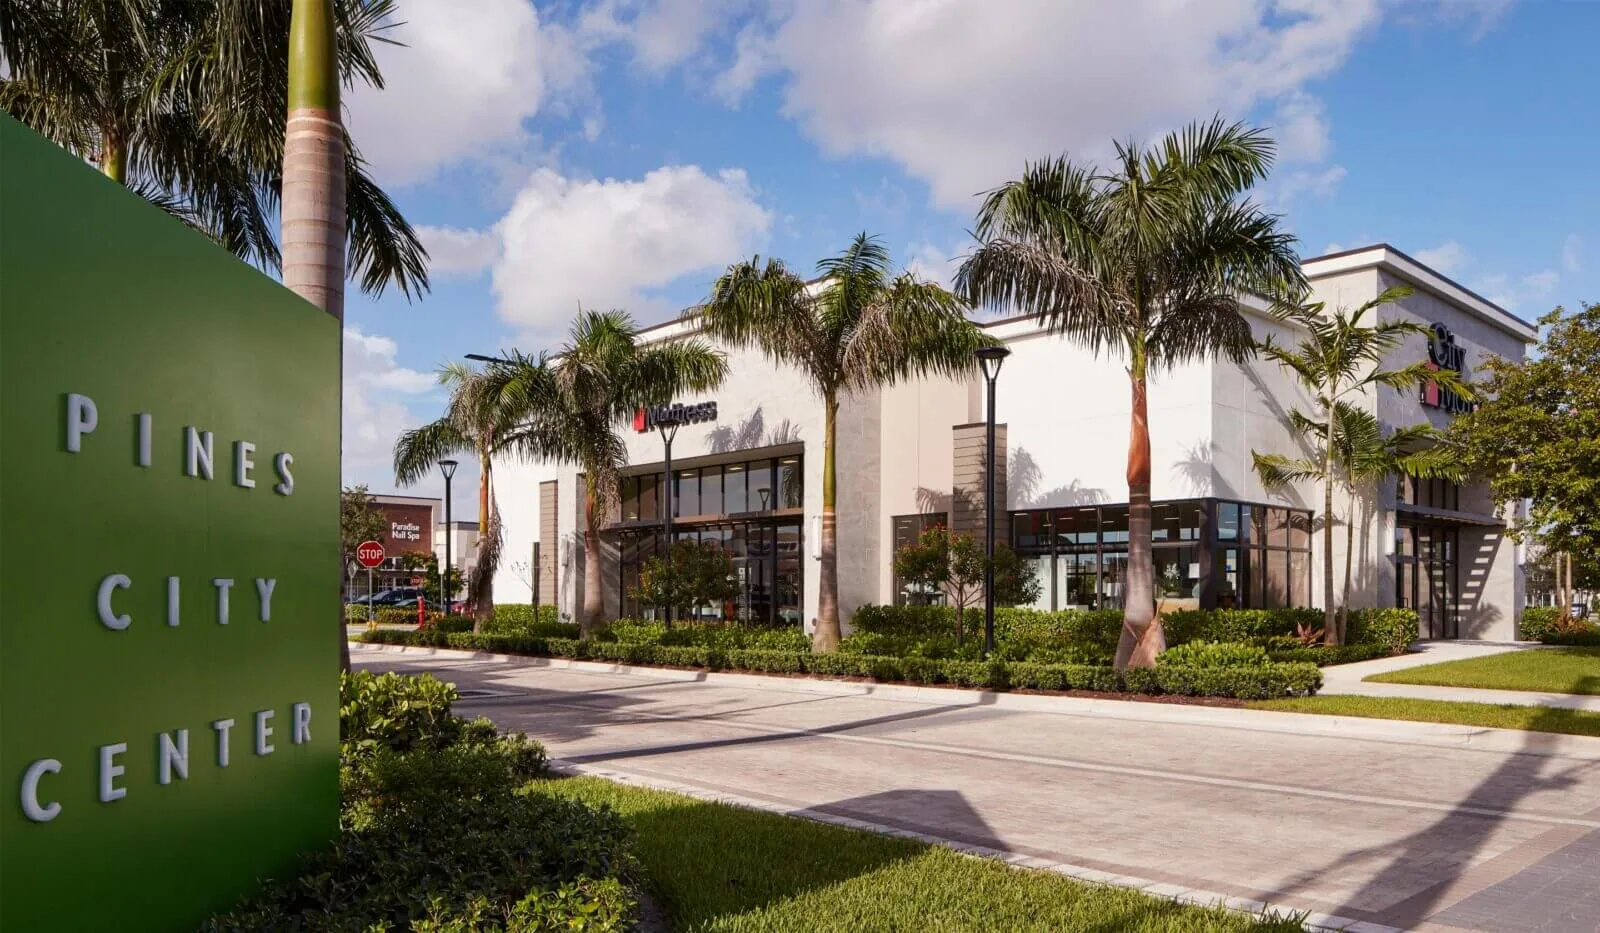
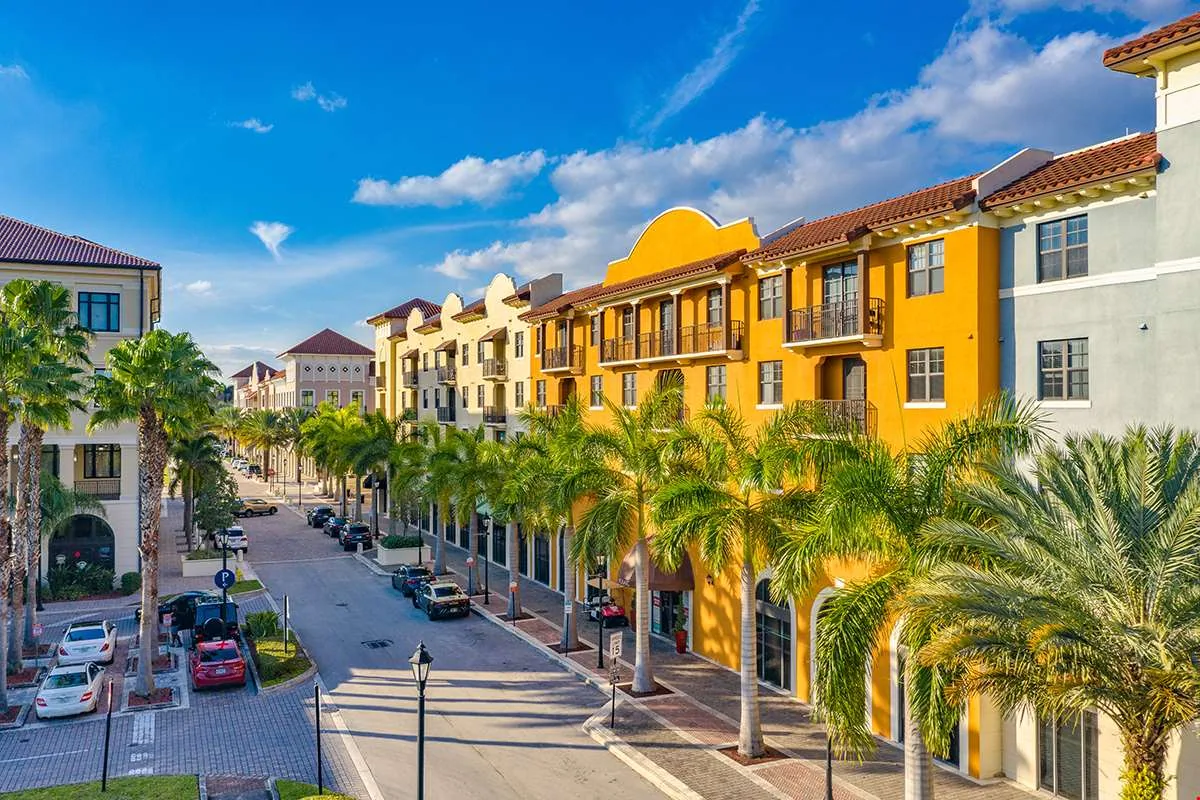
A mixed-use district can place retail, restaurants and residences on different schedules around the same roof project. Pembroke Pines City Center is a multi-phase area south of Pines Boulevard and west of Palm Avenue, with an approximately 300,000-square-foot lifestyle center. The first commercial phase includes multiple retail and restaurant tenants, alongside three residential components listed at 387, 365 and 700 units. These details describe the broader City Center project, not the roof area or tenant conditions of any one structure. We inspect each building and confirm its access. Nearby Pines Boulevard and Chapel Trail have separate operating and roof conditions.
Separate Each Building's Roof and Work Zone
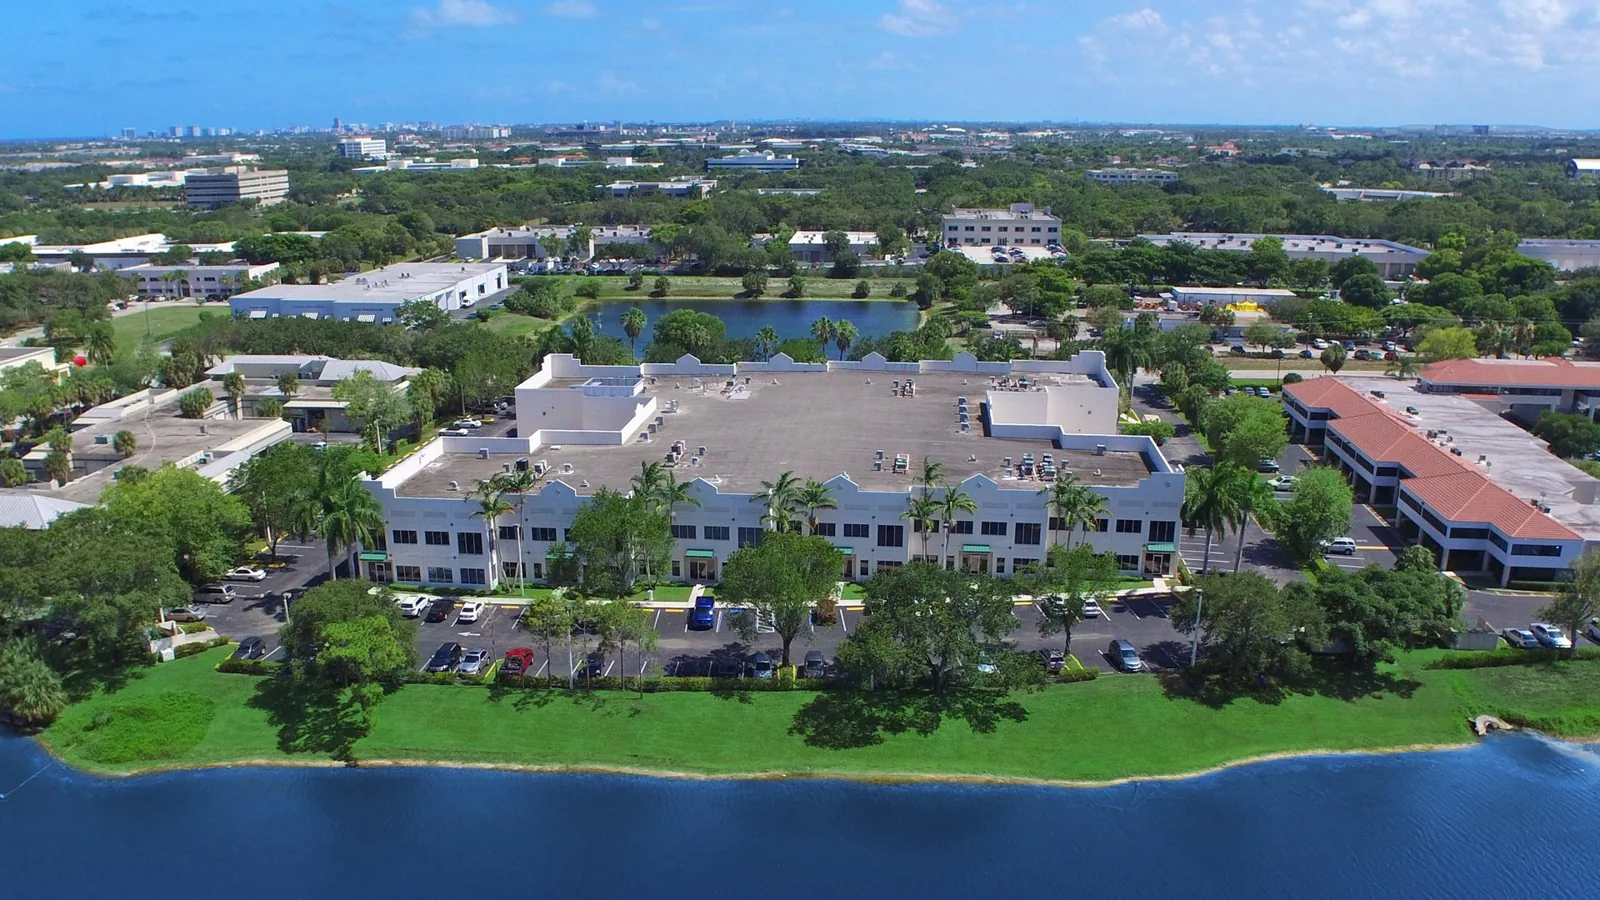
Before starting, we confirm which building is involved, who controls roof access, which entrances need to remain clear and whether other construction is active. A multi-phase area can include different ownership, completion status and contractor schedules. We inspect each building separately and assign findings only to the roof zones reached during that visit. The walk records visible membrane or metal, seams, flashing, penetrations, curbs, drains, edges and past repairs on the specific building.
When water is reported inside a restaurant or retail suite, we compare the interior location with roof details and drainage above it. Water may travel within the assembly, so the ceiling mark and entry point can differ. We identify confirmed failure separately from a suspected pathway that needs testing. A roof inspection can document accessible conditions, and a drone inspection can review exterior details where a close approach is not safe on the first visit.
Residential components add another communication layer. The property manager confirms hours, service access, equipment shutdown rules and any notice required before roof work. If an active phase or adjacent contractor changes the route, the crew needs a contact who can approve a revised sequence. Those operating details help set the opening limit and protect people below the active zone.
Keep Each Open Area Inside the Dry-In Window
South Florida's wet-season showers and thunderstorms make the daily closure plan part of the roof scope. We decide how much membrane or insulation can be opened and still closed safely before the end of a shift. The dry-in line and stop point are agreed before removal. Lightning, unsafe wind or slick footing pauses work. The active area closes first, then the next shift checks the temporary protection before opening more roof.
Fort Lauderdale's 1991-2020 normal annual rainfall is 60.95 inches, used as regional climate context for Davie. For drainage work, we measure the roof's actual slope and outlet flow rather than using the district's land area. At the building we inspect drain bowls, scuppers, overflow routes and low spots around curbs and mechanical equipment. If water remains, we separate visible blockage from a possible slope or moisture issue that needs further review. A drainage review can trace outlets, while a ponding-water assessment can examine a recurring low area.
Product preparation also depends on the substrate. If a surface is damp or contaminated, a coating or membrane repair may need to wait for conditions that support proper application. We inspect the roof before installing material and tell the manager which zone remains protected if weather shifts the schedule. That makes it easier to coordinate tenant notices and reopening below.
Coordinate Work Across Retail and Residential Hours
Retail deliveries, restaurant service and residential access can overlap without sharing the same quiet periods. We ask which loading times are available, whether customer routes must stay open and who approves rooftop equipment interruptions. A lift, crane or debris container requires an approved location and clear boundaries. We confirm these logistics with the property representative rather than assuming a district map shows how material can move.
A phased reroof can be considered when roof layout and temporary protection permit separate zones. Each phase needs a daily closeout, tenant communication and a restart check. An occupied-building plan can set those handoffs. If a concealed condition appears, the crew documents it and waits for approval before enlarging the opening. The proposal should explain how the owner will review added work and how the crew will protect the area while the decision is pending.
For a property with several buildings, the manager can prioritize zones by current leak activity, access availability and business impact. We rank the repair areas by water exposure, safe access, and the time available to close each section. We build the sequence around what can be reached and protected in the available work window, then update the plan when conditions change.
Set Repair or Replacement from Confirmed Conditions
A repair may suit an isolated seam or penetration issue if the surrounding roof remains serviceable. Recover requires review of existing layers, attachment, moisture, substrate and project requirements. Replacement becomes a stronger option when deterioration spans multiple roof zones, wet insulation is confirmed or repeat repairs leave continuing exposure. We tie each recommendation to observations from that building, not the center's overall project size.
Cost and duration depend on tear-off depth, insulation, deck repair, perimeter details, drains, equipment clearance, lift setup, tenant hours and debris handling. A recover evaluation can compare keeping an existing assembly, while replacement planning can describe removal and new-system work. For active water entry, emergency roof repair may stabilize the affected section while a permanent scope is prepared.
Florida's statewide building-code edition took effect in December 2023. Permit review still depends on the building, assembly and work being proposed. For a mixed-use property, we confirm the actual roof assembly and proposed scope before selecting applicable code provisions. We identify the work limits and coordinate the approval path before materials are delivered.
Keep the Handoff Clear Across Project Phases
The closeout identifies the building and roof zones visited, photos of repairs, details not reached and any next approval. If the inspection could not confirm a suspected leak path, the record states what test or selective opening remains. If weather or construction changed the work boundary, the daily closure and restart condition are documented.
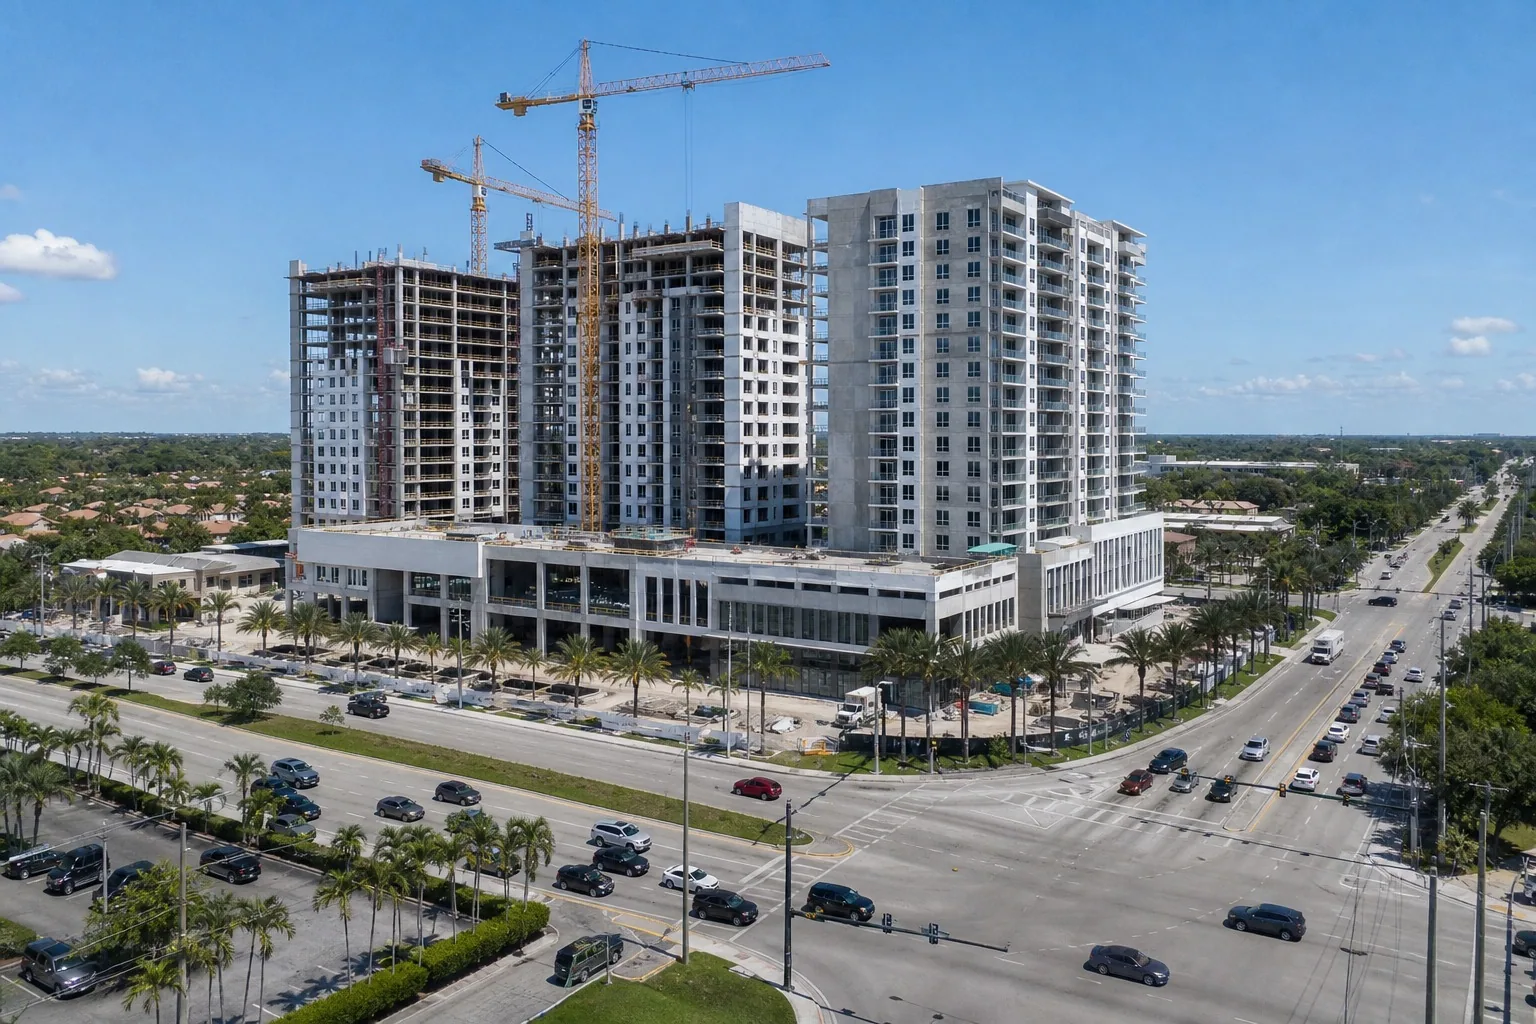
City Center's multi-phase context includes a lifestyle center, commercial tenants and residential components. The roof record stays narrower: what was inspected on this structure, what was repaired and what still needs access. That lets a property manager compare buildings without assuming they share the same roof or stage of construction.
Before signoff, confirm temporary protection is complete, debris and staging are removed, equipment is returned to its agreed status and the safe route is clear. Review each open item with the person responsible for approval. A building-specific record gives the next contractor or property manager a useful starting point for the next work window.
Related Roofing Work
- Pines Boulevard Commercial Corridor, Pembroke Pines
- Chapel Trail Trade and Commerce Centers, Pembroke Pines
- Commercial Roof Inspection
- Commercial Roof Drains and Scuppers
- Ponding Water Roof Repair
- Occupied Commercial Building Reroofing
- Commercial Roof Recover
- Commercial Roof Replacement
Browse every page in Service Areas, or request a roof assessment and we will walk the roof with you. Call 555-555-5555.
Questions Owners Ask
Does City Center's 300,000-square-foot figure describe a roof?
No. The figure describes the lifestyle center's floor area. We inspect and measure the specific building that will receive the work.
How do you plan around retail, restaurants and residential access?
We confirm deliveries, operating hours, entrances, quiet periods and equipment limits with the property contact. Those details shape the roof zones, tenant notice and ground-level barriers.
Are all City Center buildings at the same construction stage?
The area is multi-phase, so status and access can differ by building. We inspect the property and confirm current work conditions before setting an inspection or repair plan.
Can you repair a leak while a larger project is under construction?
A localized repair may be possible if the roof condition and active site controls allow safe access. We coordinate with the project contact and define the boundary before work begins.
What happens if rain arrives before a roof phase is closed?
The crew follows the agreed dry-in line, protects the active zone and records its status. Work resumes only after the surface and access conditions are safe.
Share the building, access rules, occupancy schedule and current project contacts so we can plan a safe inspection and roof-zone sequence.