Carlisle SynTec Commercial Roofing in Davie, FL
Plan the Carlisle Roof Scope
Davie’s afternoon storms can shorten the time available to leave a roof open, so a Carlisle SynTec scope begins with the closure sequence as well as the membrane. We inspect the deck and existing layers, map drains and rooftop equipment, and identify the perimeter zones where attachment and flashing details need close review. Carlisle’s commercial offerings include TPO, EPDM, and PVC families, and the company describes different attachment and accessory configurations. That range does not make a system interchangeable with another. The selected assembly has to fit the existing roof, the building’s exposure, and the work window the property can actually provide. A site along Griffin Road or in Plantation Midtown still receives a scope based on its own roof zones and access rules.
Read the Existing Assembly First
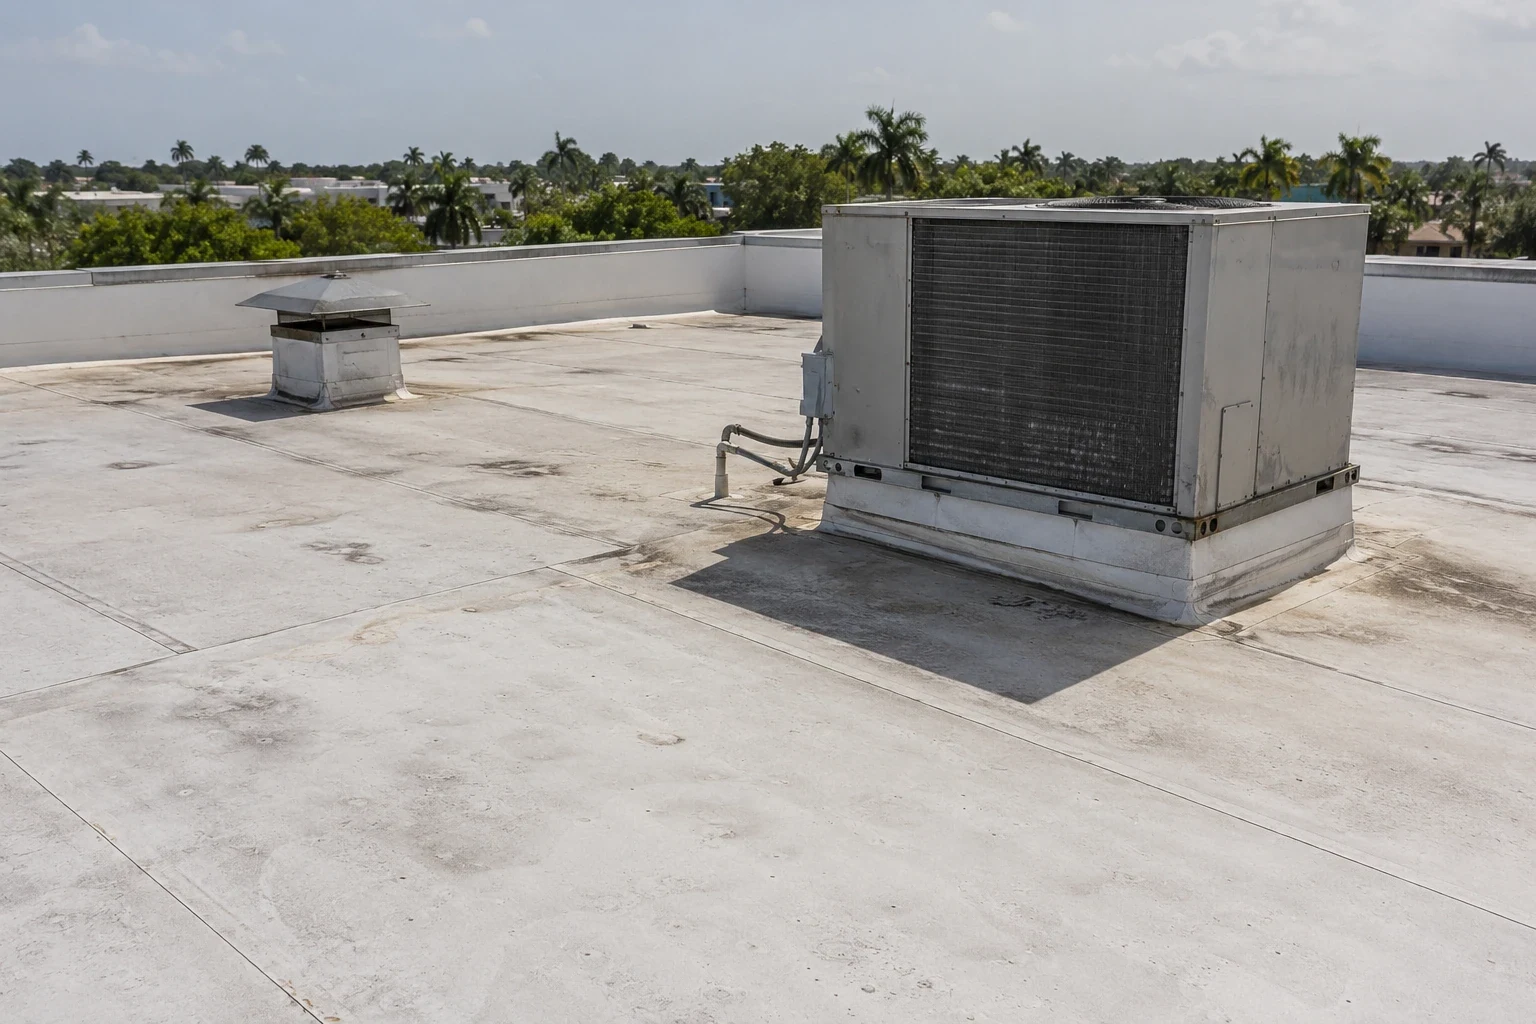
Before choosing a sheet, we document what is present: membrane type where identifiable, insulation and cover board condition, deck access, prior repairs, ponding areas, penetrations, and edge construction. An existing layer can look serviceable from above while trapped moisture or weak attachment changes the recover decision. We separate visible findings from concealed conditions and identify whether selective openings are needed. This limits the risk of carrying an assumption from a drawing into a proposal as if it were an observed fact.
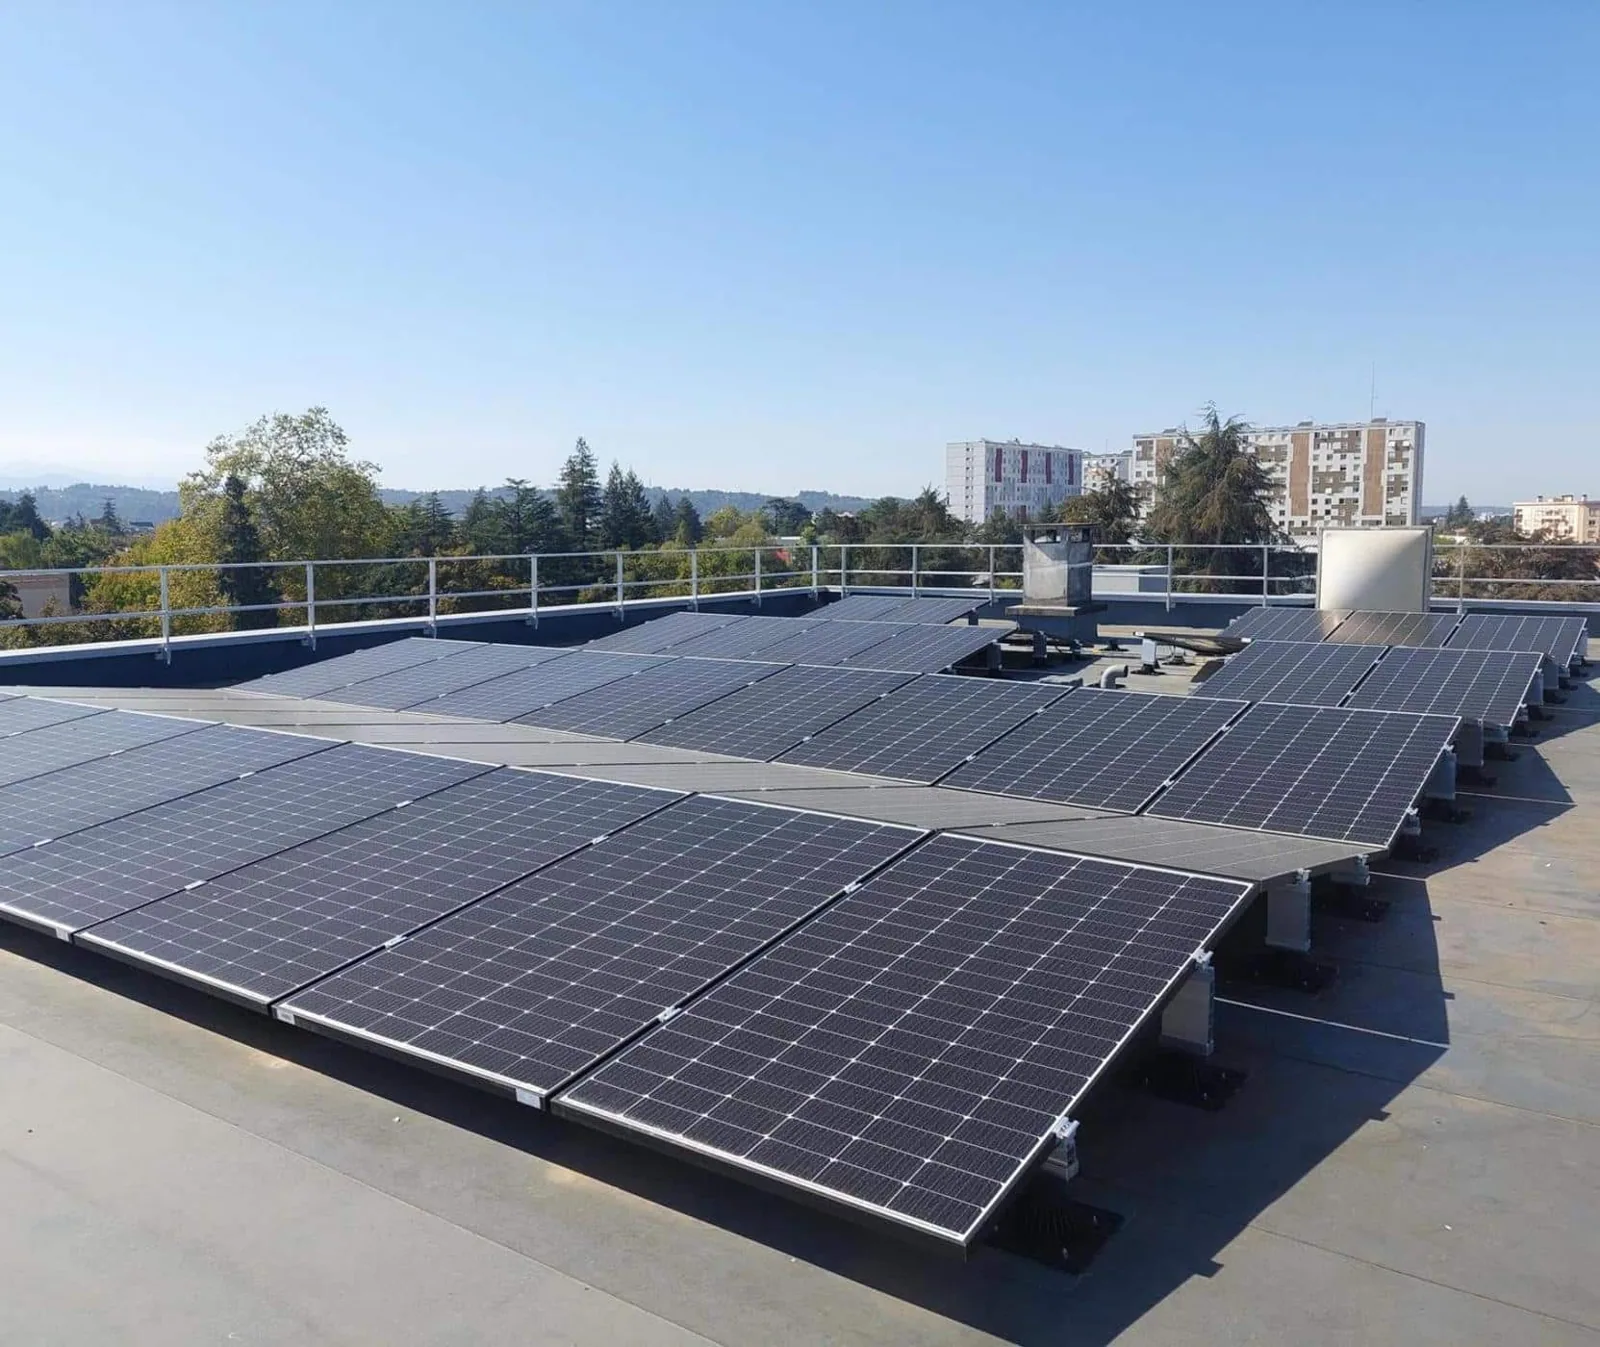
For a Carlisle roof, system selection may involve Sure-Weld TPO, Sure-Seal EPDM, or Sure-Flex PVC, depending on the design and building needs. Attachment may be mechanically fastened or adhered, and some details call for a fleece-backed membrane or a component-specific adhesive. We verify product compatibility and approved detail requirements for the assembly being proposed. A review of EPDM options can be useful when comparing membrane behavior, while PVC system considerations help focus on seams and transitions rather than treating the material name as the whole scope.
Keep Drainage in the Decision
Long-term measurements at Fort Lauderdale put yearly precipitation near 60.95 inches, and Davie also sees recurring warm-season showers. For a Carlisle membrane review, that regional pattern puts outlet performance alongside seam and attachment checks. We check whether water reaches each outlet, whether debris or equipment interrupts the path, and whether a depression remains wet longer than surrounding roof areas. A membrane will not correct a drain that is undersized, obstructed, or set above the low point. Where the condition calls for further assessment, the scope should identify that work separately.
In Pembroke Pines, the Pines Boulevard corridor carries much of the city’s commercial development and retail inventory. Around Davie’s downtown, the Davie Road area remains a central commercial route with redevelopment activity. The property types differ, but both can have occupied entrances, service access, and roof work windows that shape the daily sequence. We place outlets and overflow paths on the roof plan and keep the dry-in line clear before a section is opened. A drain inspection can be coordinated with the membrane review, while edge and gutter work addresses the boundary where runoff and wind act together.

Set the Attachment and Seam Plan
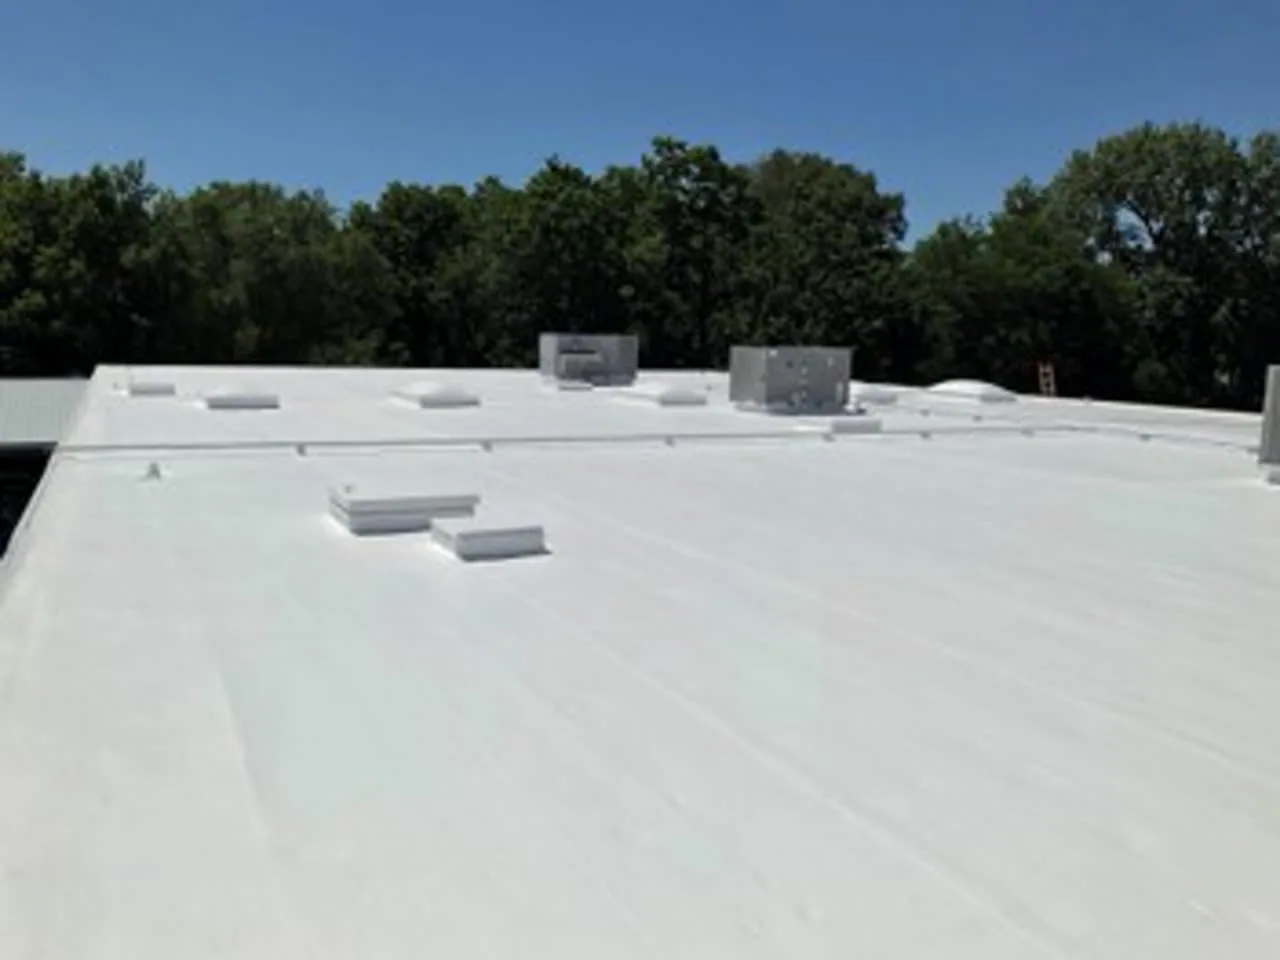
Fastener layout, adhesive coverage, and seam execution are not details to settle after materials arrive. We reconcile the deck, insulation pattern, perimeter conditions, and project design before choosing an attachment method. Mechanically attached sheets require a sound substrate and a specified fastening pattern. Adhered systems need compatible adhesive and surfaces prepared under the product requirements. Heat-welded membrane seams need clean material, controlled equipment, and testable joins. The installation plan also accounts for how the building remains protected if rain interrupts a shift.
Davie’s wet season generally runs from mid-May into mid-October, with most annual rainfall occurring in that span. Work planning therefore gives each roof zone a daily stop point and a protected closure condition. A facility manager can coordinate tenant notice and equipment access around those zones; an occupied property should not be surprised by an open work area above a sensitive room. We record the sequencing assumptions before mobilization and identify the limits on lifts, staging, or interior access. If the project involves ongoing operations, an occupied-site work sequence can connect roof zones to tenant and shutdown requirements.
Inspect the Details That Carry the System
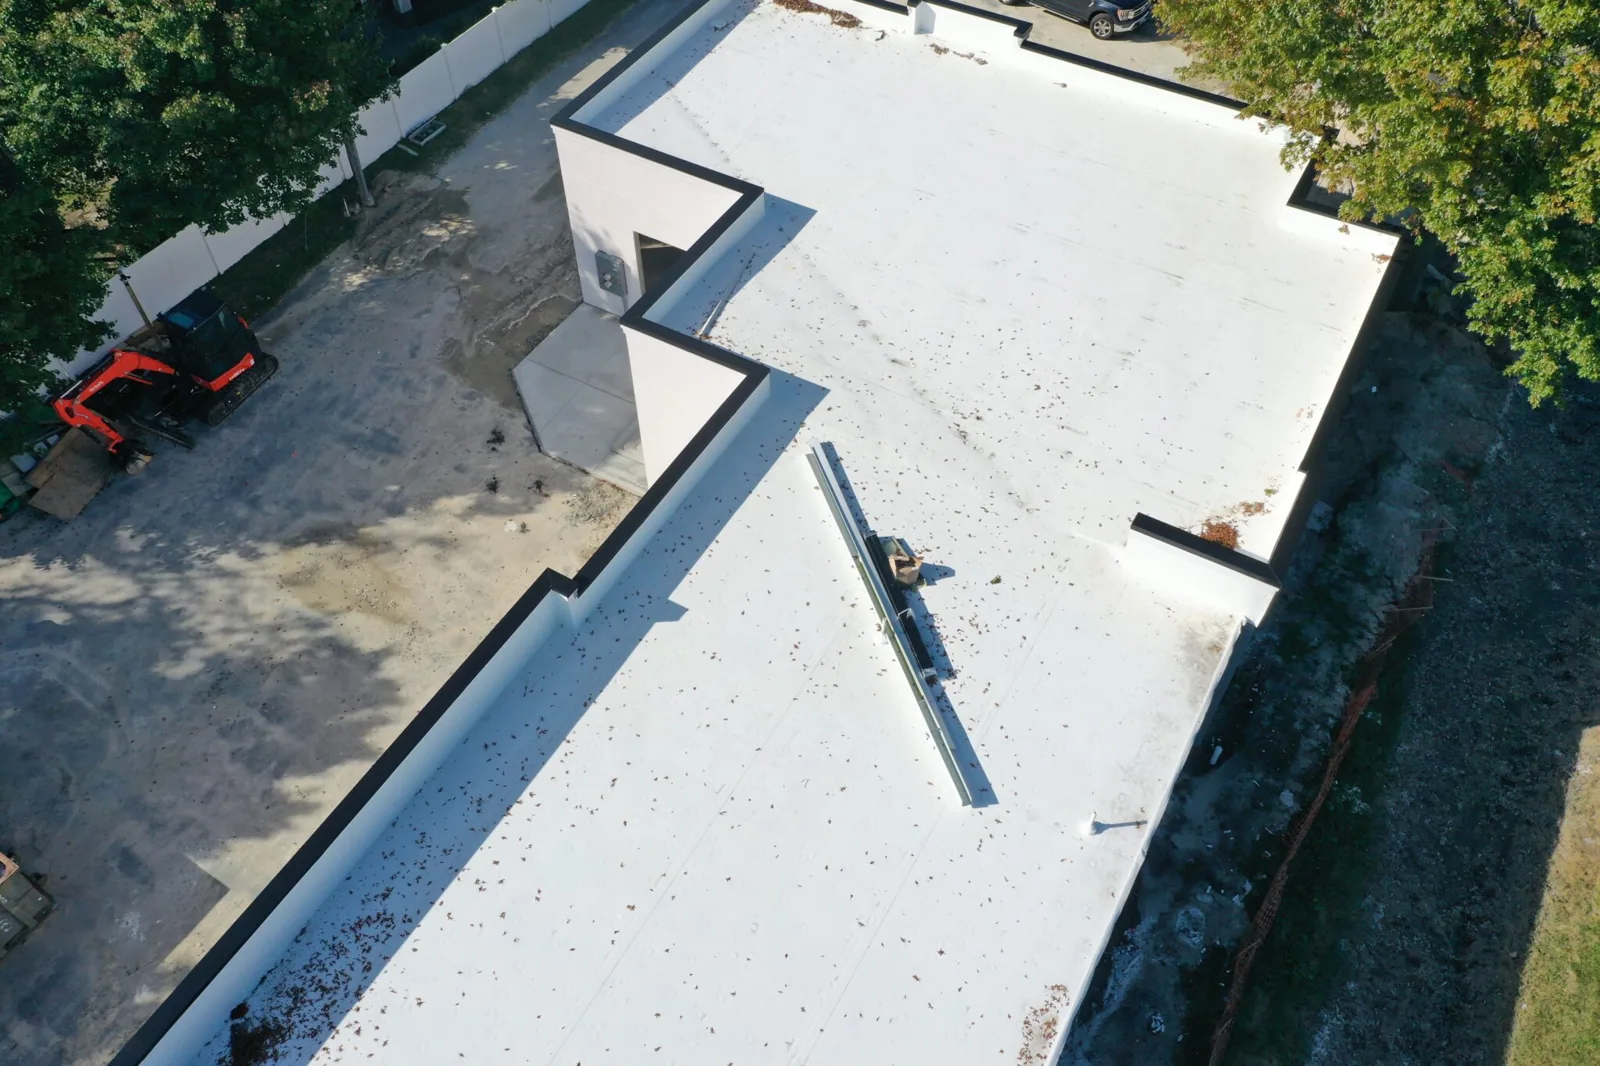
Field membrane is only one part of the finished roof. At completion, we review seams, corners, curb transitions, pipe penetrations, drains, edge metal, and any change in substrate or membrane type. The inspection record describes which locations were reached and what was tested. If a seam needs correction, it is marked for rework and checked again after the correction. Photographs should show enough context to locate a detail later, not just a close view that cannot be tied to a roof zone.
South Florida’s wet-season hazard list includes damaging thunderstorm winds, flooding, hail, and tornadoes. Those hazards do not prove a particular roof has damage; they do make a clear pre- and post-work record valuable when a manager is tracking conditions over time. A roof inspection can document accessible details, and a roof condition report can keep findings, photographs, limits, and next approvals together. We also note any roof area deferred because of weather, unsafe footing, or access restrictions so the closeout does not imply full coverage where the team could not work.
Compare the Scope, Not the Brand Label
When a property has several proposals, compare the work line by line. The membrane family, insulation, cover board, attachment, perimeter treatment, flashing method, demolition limits, and temporary protection should be identifiable. Costs can change when wet insulation is found, when existing layers need removal, when the deck requires repair, or when access restrictions reduce the daily working footprint. A low initial number may not include the same drains, curbs, transitions, or closeout testing. We show those items so the property manager can compare scope rather than a product name alone.
Carlisle is one available system family; we compare its proposed assembly with the existing roof before recommending it. We can compare its proposed assembly with a GAF commercial system or a Johns Manville assembly using the same building conditions and design assumptions. Florida’s statewide 2023 Building Code applies to permitted work, while the project design and applicable requirements determine the details for a particular property. If localized defects are the main issue, a targeted repair evaluation may make more sense than replacing sound areas. We state what evidence supports each recommendation.
Related Roofing Work
- Griffin Road Corridor
- Plantation Midtown Development District, Plantation
- EPDM Commercial Roofing
- PVC Commercial Roofing
- Commercial Roof Drains and Scuppers
- Occupied Commercial Building Reroofing
- Commercial Roof Inspection
- GAF Commercial Roofing Systems
Browse every page in Roofing Manufacturers, or request a roof assessment and we will walk the roof with you. Call 555-555-5555.
Questions Owners Ask
What should I compare between Carlisle TPO, EPDM and PVC?
Start with the roof’s exposure, deck and insulation condition, drainage, penetrations, and the design requirements. We then compare seam details, attachment choices, accessory compatibility, and the work sequence for the specific property.
Can a Carlisle system be installed over my current roof?
A recover depends on the existing layers and what is beneath them. We check moisture, attachment, substrate condition, drainage and layer limits, then identify any selective opening needed before including a recover in the scope.
How do you protect an occupied building during the work?
We divide the roof into workable zones, agree on access and tenant notice, and set a closure point for each active section. The plan also identifies sensitive rooms, equipment clearances, and the response if weather interrupts the shift.
Will a new membrane fix standing water?
Not by itself. We trace the drainage path and inspect outlets, overflow routes and roof elevations. The scope distinguishes membrane replacement from drain changes or corrective work to a low area.
What do you record when the Carlisle work is complete?
We record the completed roof zones, observed seams and transitions, photographs, items corrected, and any area deferred for access or weather. That leaves the manager with a usable closeout and a clear next action.
Send the current assembly details, drainage concerns, roof access limits, and operating schedule. We can inspect the building and prepare a Carlisle SynTec scope with a defined daily closure plan.