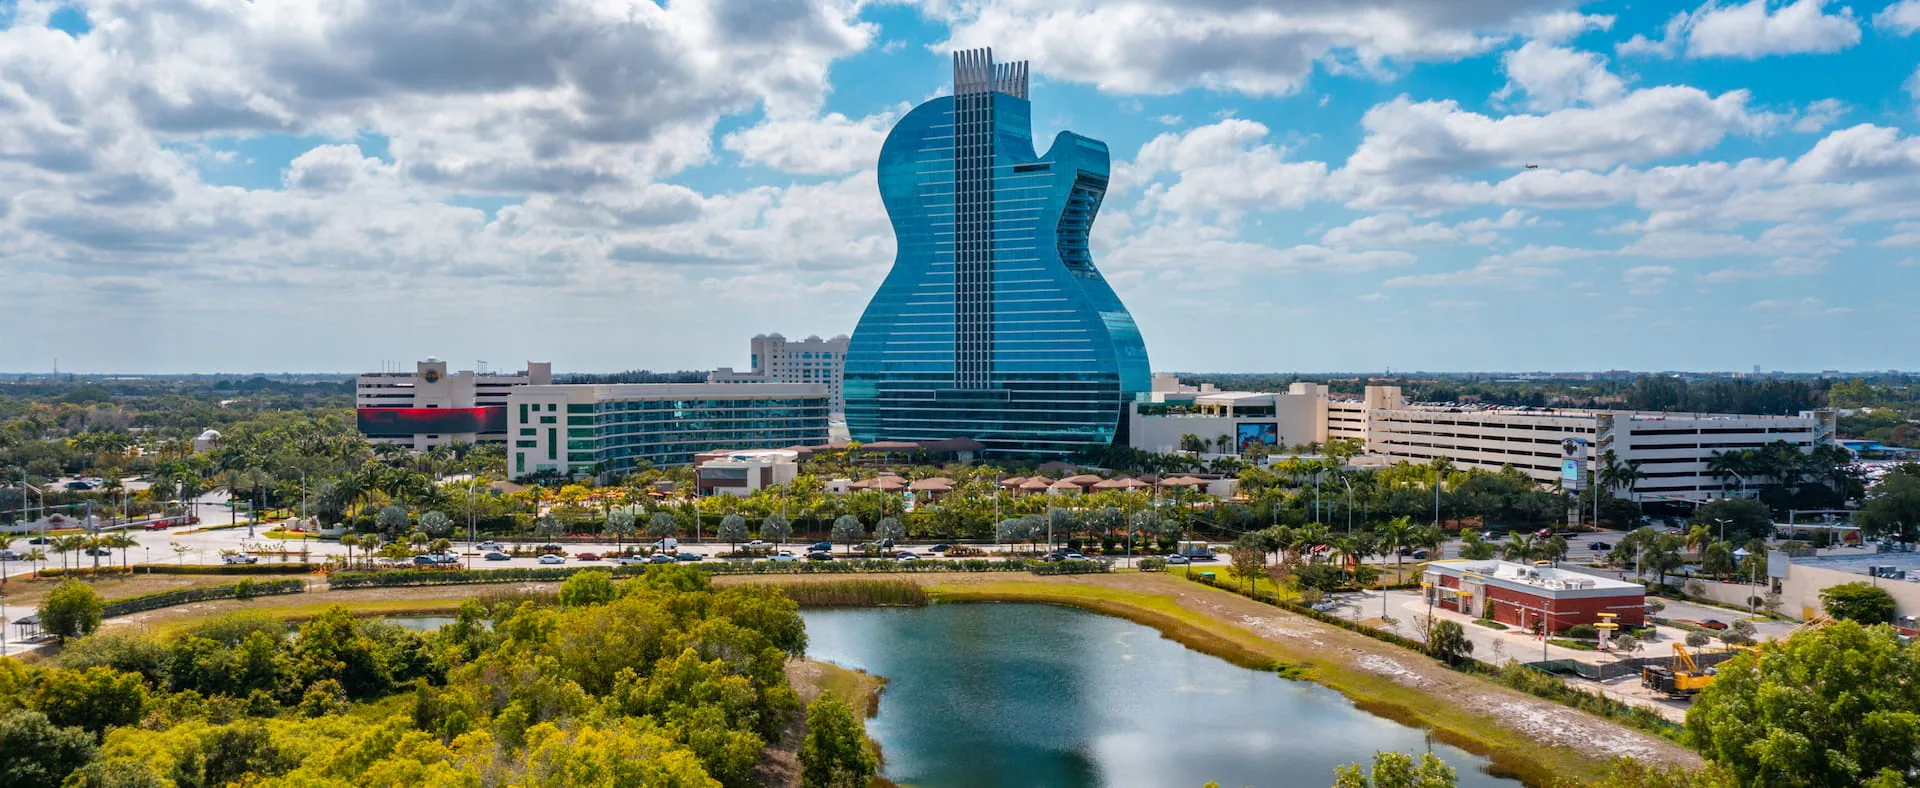
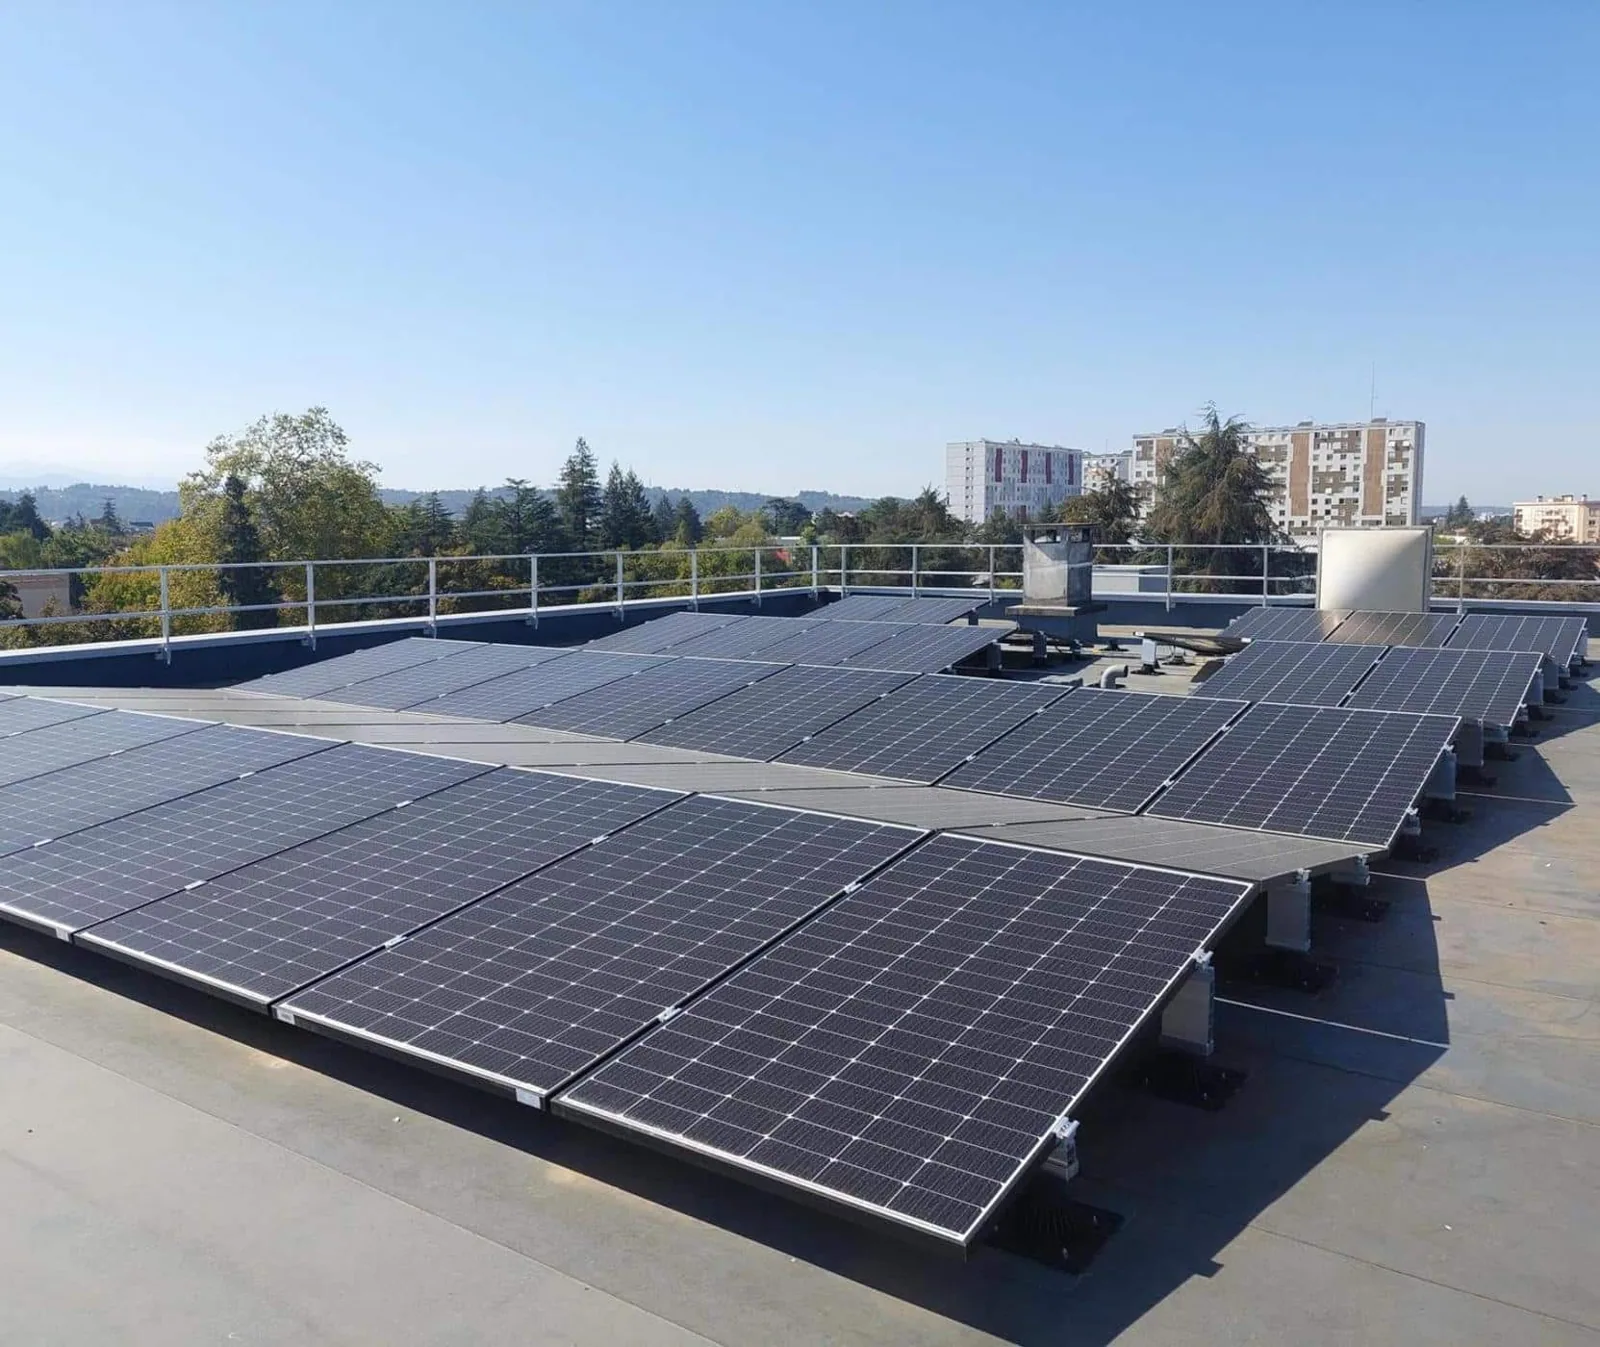
Soprema Commercial Roofing in Davie, FL
Plan the Soprema Roof Review
Davie’s heavy seasonal rain makes the closure plan part of any Soprema roof discussion. We inspect the existing roof, trace water to the outlets, and identify the working zones that can be protected before proposing a material system. Soprema’s roofing range includes SBS modified bitumen, PVC single-ply membranes and liquid-applied systems such as PMMA or PMA. Those families use different layers and details; they should not be blended into a generic specification. The roof’s substrate, transitions, drainage and operations determine the scope. A building in Hollywood’s Liberia-Oakwood area or along the Davie Road corridor still receives a site-specific inspection before product selection.
Choose a System Family with a Purpose
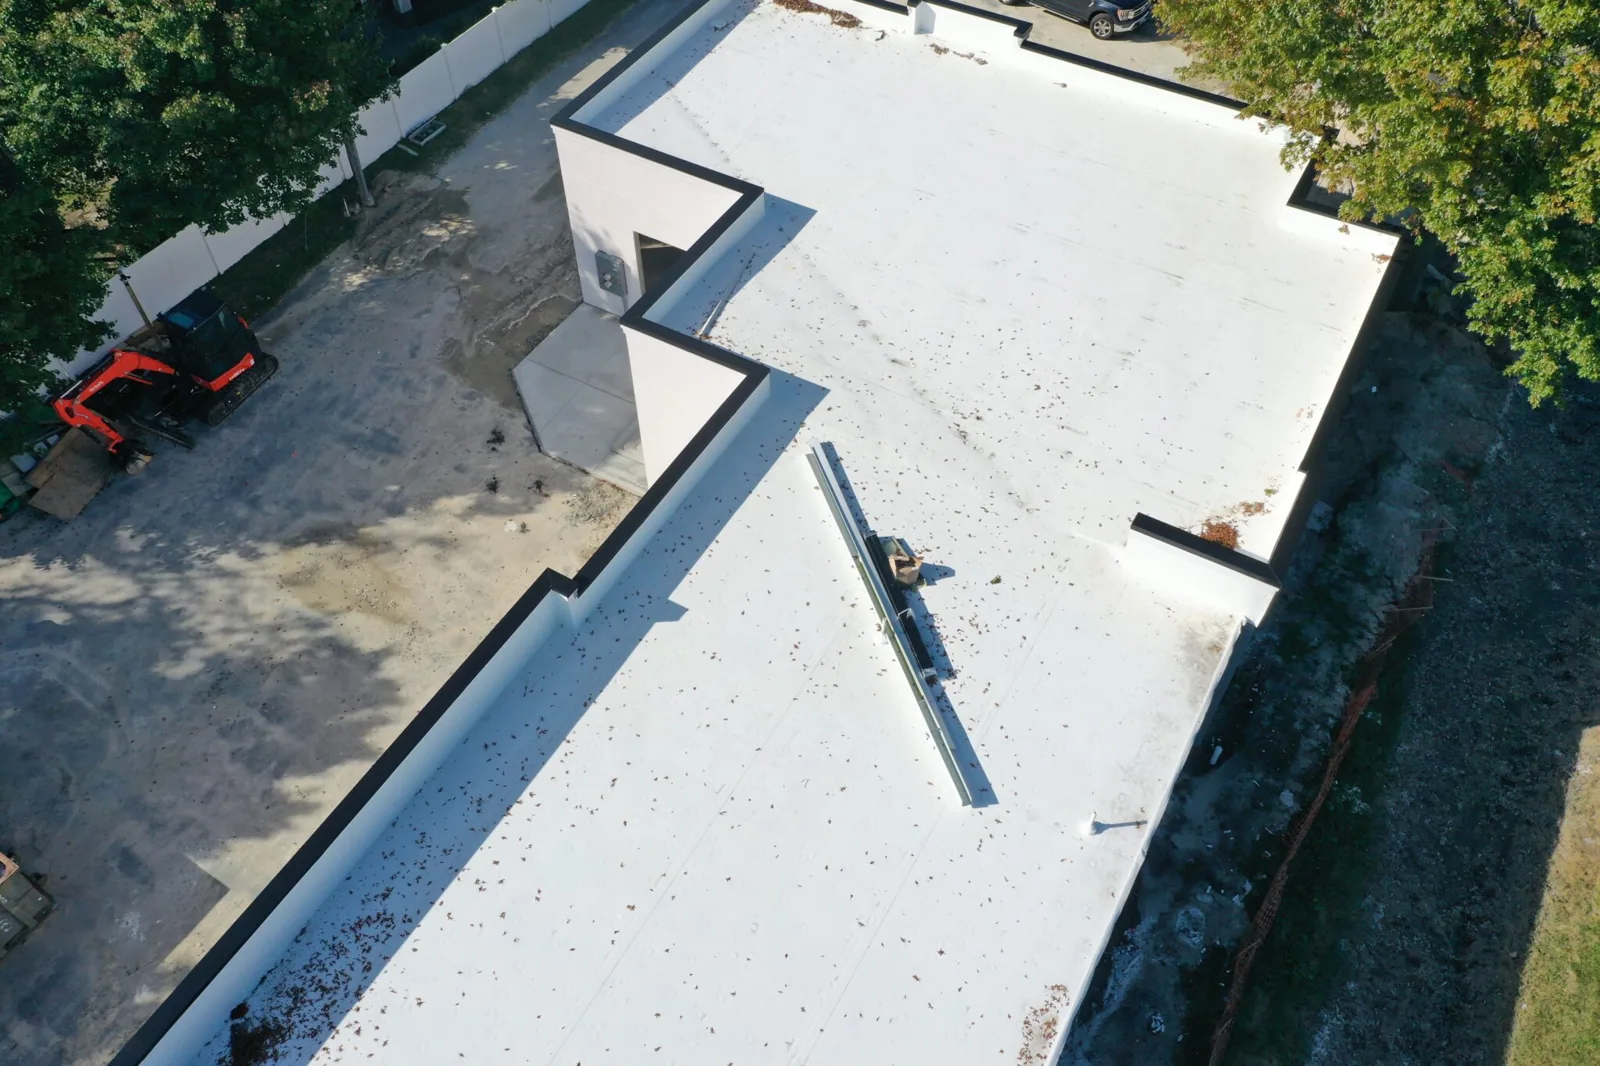
Modified bitumen, PVC membrane and liquid-applied materials solve different assembly conditions. SBS sheets use asphalt modified with a synthetic rubber to provide a membrane layer; a PVC roof uses thermoplastic sheets with welded seams; liquid-applied systems form a coating or membrane layer over a prepared substrate. Each has its own substrate, thickness, detail, and application requirements. The project scope must identify which system is proposed and how it connects to existing roof layers, rather than listing several product families as if they were one assembly.
We inspect existing materials, roof slope, insulation, cover board, drains, seams, edges and penetrations before comparing options. We also check whether the existing surface can receive a recover, whether moisture is present beneath the membrane, and what selective openings may be needed. If insulation is wet or a detail has failed, that condition can change how the scope is built. A modified-bitumen review can help identify the relevant assembly questions, while a roof restoration assessment should confirm whether the existing substrate and details support a liquid-applied option.
Plan a Work Window That Can Close
South Florida’s wet season generally extends from mid-May through mid-October, when most average annual rainfall occurs. Frequent showers and thunderstorms can interrupt removal, membrane placement, or detail work. We divide the work into zones that can be closed the same day and set a stop point before each section opens. Each morning begins with a check of the surface, the weather window and the material already staged, so the crew can limit exposure before removal starts. If a storm arrives, the active area is protected first. The daily sequence also accounts for material staging, rooftop equipment, access gates, tenant notice, and the interior spaces below.
Downtown Hollywood connects to the Florida Turnpike, I-95, CSX and FEC rail, and the wider local economy supports varied commercial properties. Davie’s downtown plan describes business-oriented redevelopment along Davie Road. Those areas can have different arrival and staging constraints, but travel context does not substitute for confirming site access. The property manager can identify delivery windows, tenant entrances and areas that must remain clear. A phased occupied-building plan can translate those site limits into a roof-zone sequence, and a maintenance program can preserve clear drains and inspect exposed details after installation.
Resolve Drainage Before Covering the Roof
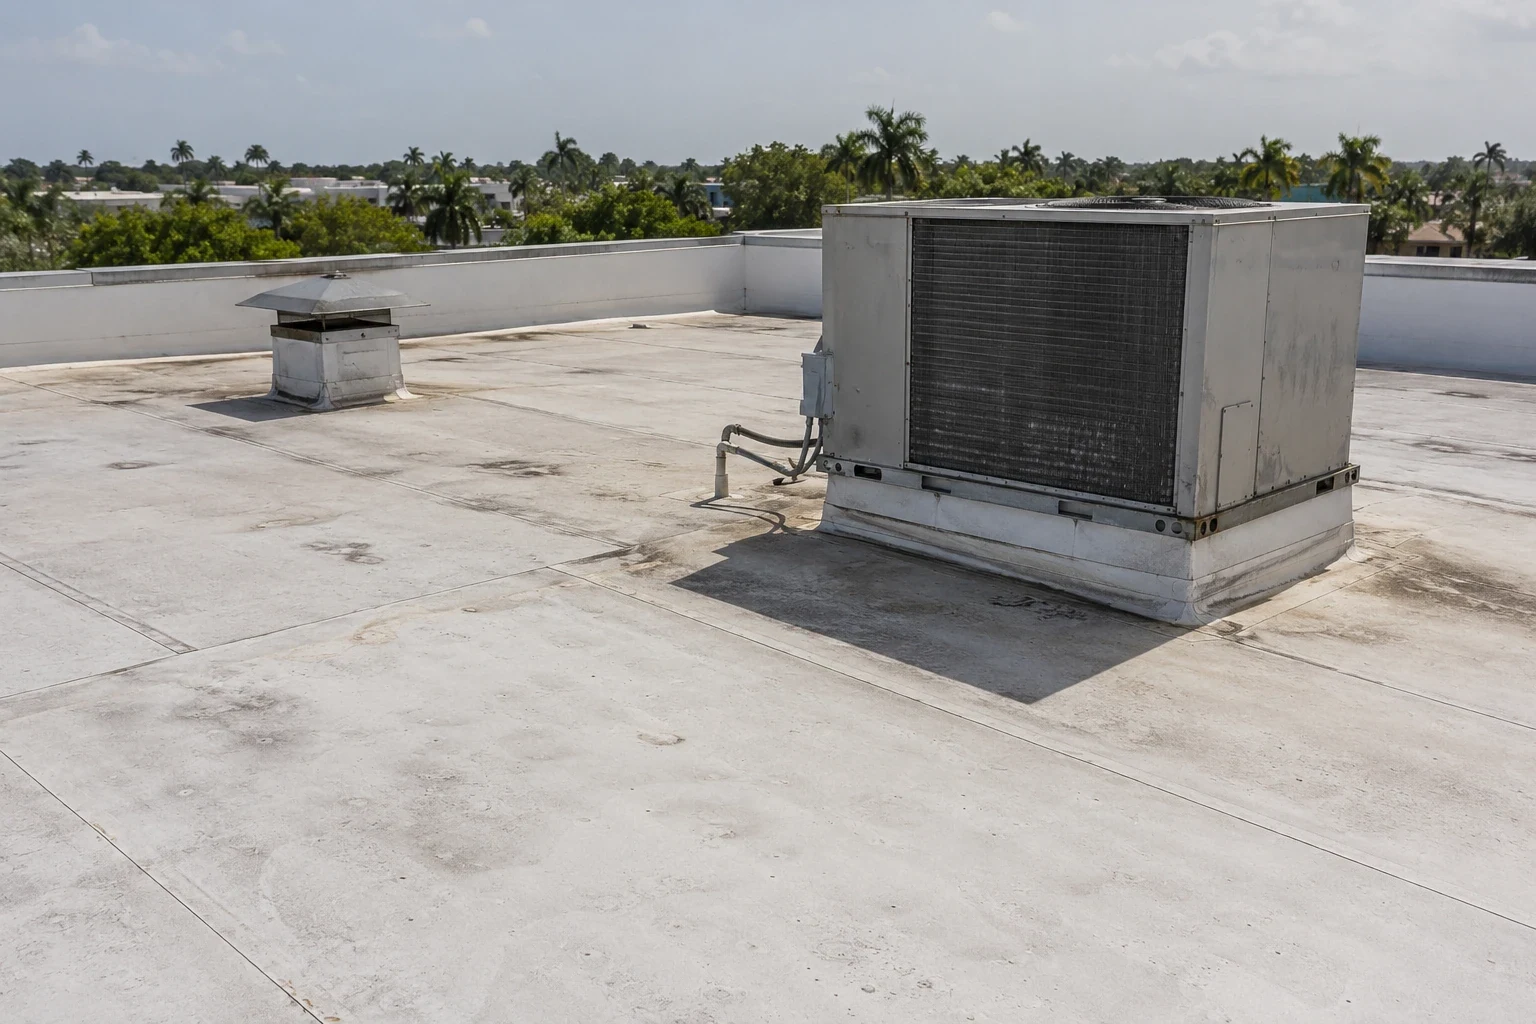
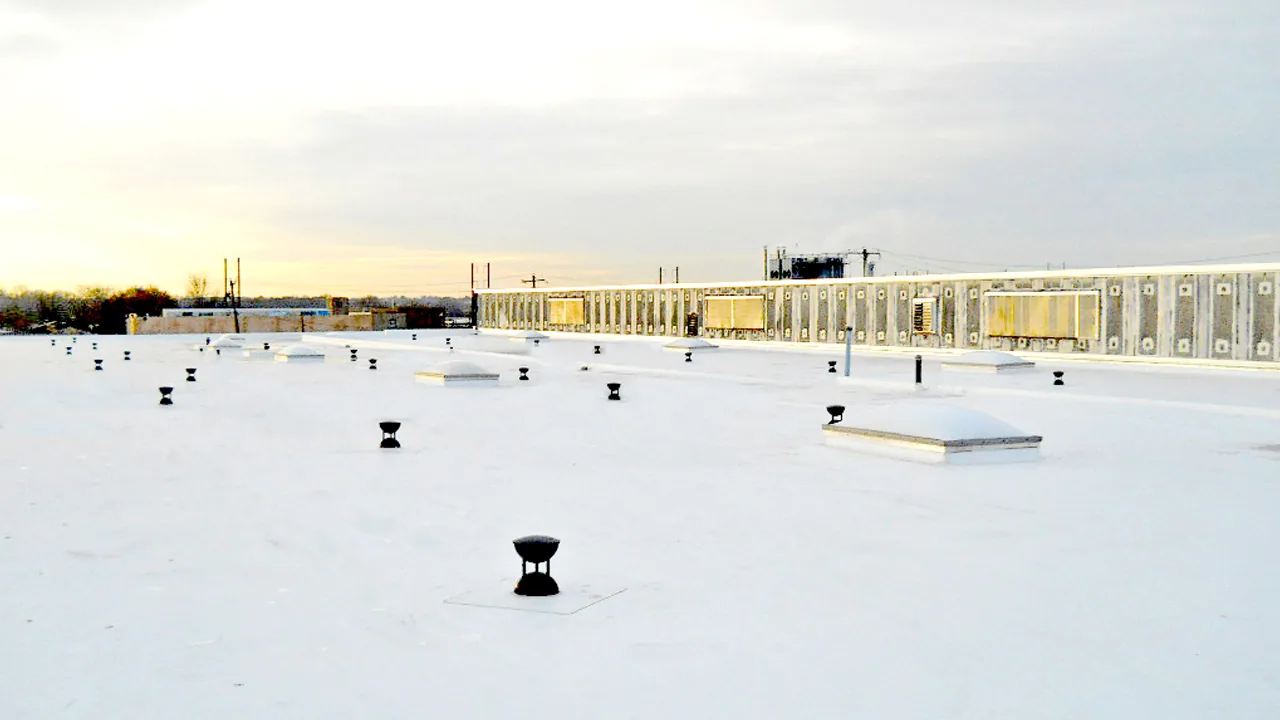
Drainage is part of the assembly decision. We locate internal drains, scuppers, overflow paths and low areas, then note debris or obstructions that could hold water. If a depression remains wet longer than nearby roof areas, we determine whether it calls for measurement, a drain correction, or further review of the insulation plane. New membrane does not correct a blocked outlet or a roof slope problem. The scope states which drainage work is included and which condition remains for separate approval. We note the overflow path as well as the primary outlet, and identify access needed for later maintenance of each location.
The nearest long-term official climate station for Davie is Fort Lauderdale, where annual normal rainfall is 60.95 inches. That regional figure supports attention to water management; the actual roof walk establishes which path serves each area. We document outlet locations, overflow provisions, and roof zones where access was limited. After a tropical system or severe thunderstorm, an inspection can identify visible changes, but the weather event alone does not prove damage. A drain and scupper review can address the flow path, and a post-work inspection can record the details and limits of the visit.
Make Transitions Part of the Estimate
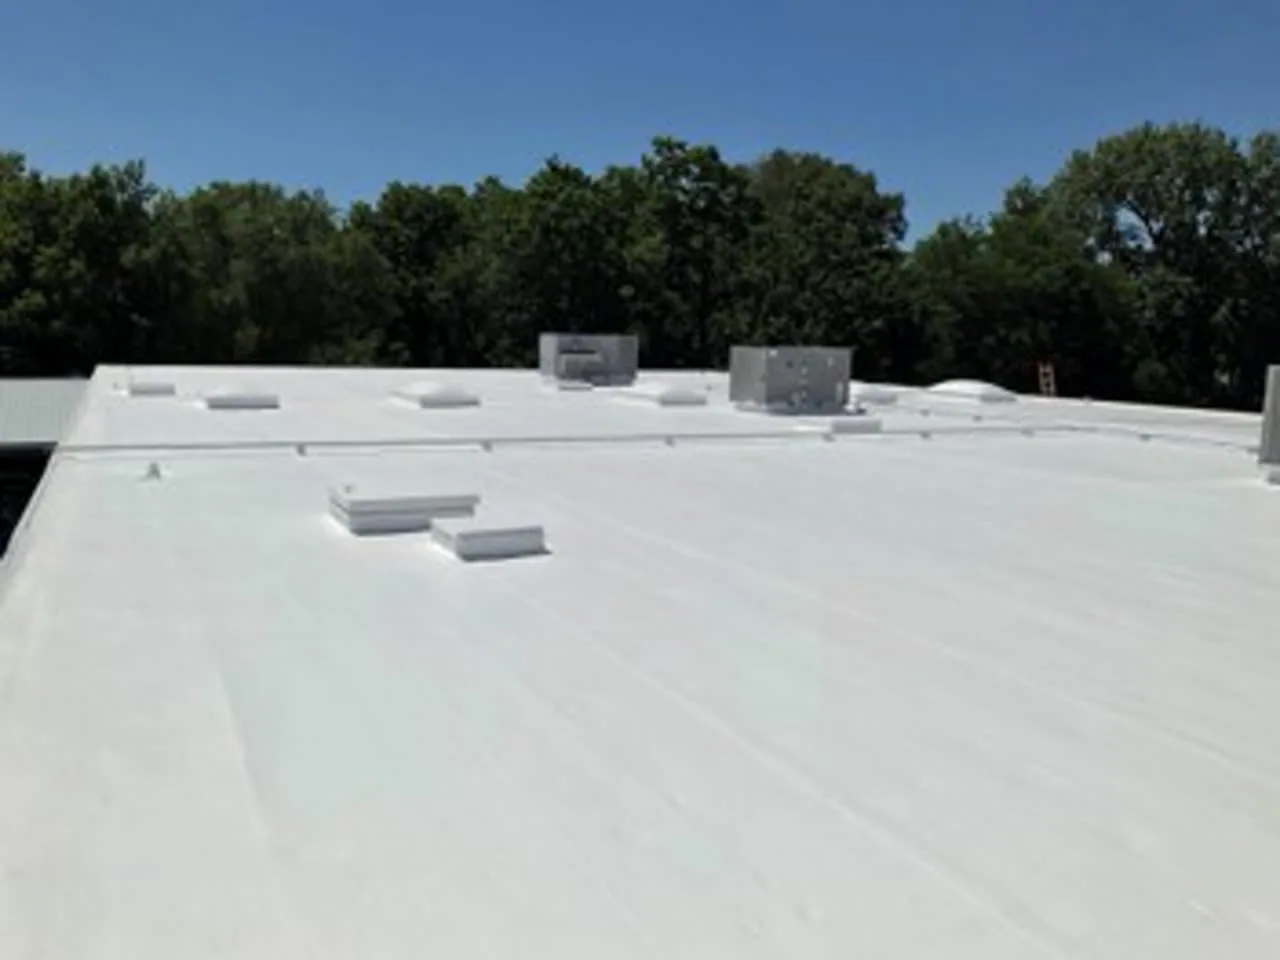
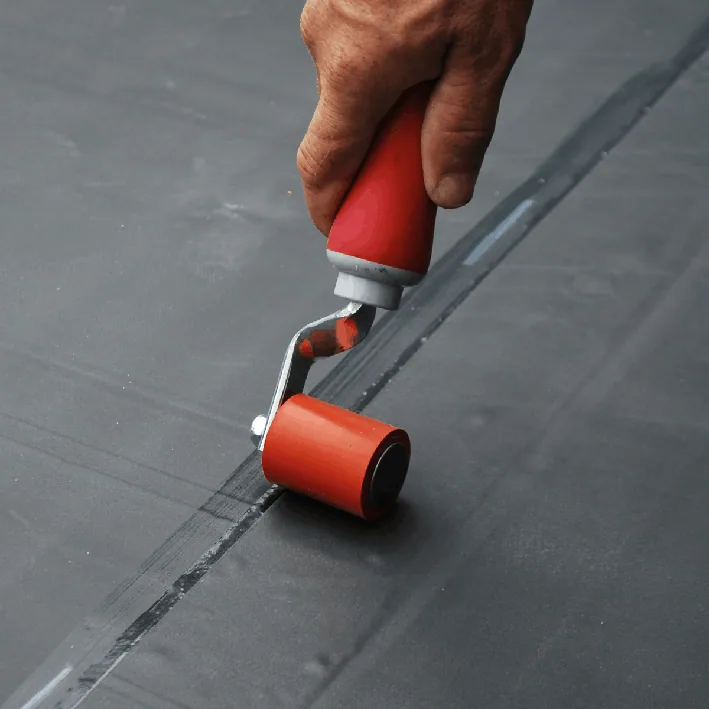
A low-slope roof contains many transitions that need compatible details: parapets, equipment curbs, pipe penetrations, skylights, drains, wall intersections, and changes from one substrate to another. On an SBS assembly, the selected sheet, surfacing and detail method matter. On a PVC system, heat-welded seams and compatible flashings matter. Liquid-applied material requires prepared substrate and details built to the selected system. We list those conditions individually so the owner can tell what is covered instead of assuming that the field membrane includes every transition.
Davie’s SR 7 area includes industrial and commercial-service uses, technology firms and institutional campuses. Pembroke Pines has office, retail, industrial and healthcare properties. Those building types may bring different equipment clearances and interior access needs, but each roof must be inspected on its own. A facility manager can identify equipment that must stay live and areas where noise or odor controls are important. A repair scope can handle a limited failure; a broader replacement proposal should explain why the condition extends beyond isolated details.
Compare Layers, Not Just Product Names
A useful bid review compares the same roof work across proposals. Check demolition, insulation, cover board, membrane, fastening or adhesion, edge metal, drain work, flashing, protection, cleanup, testing, and closeout. Ask what happens if concealed moisture appears, how the open area will be protected, and who approves an added removal area. Schedule depends on the number of roof zones, weather interruptions, delivery access, and whether occupants can release the needed work window. Those assumptions should be written in the scope.
We can evaluate the proposed Soprema system beside a Sika Sarnafil PVC option or Duro-Last membrane assembly using the same inspection findings. The comparison should preserve the intended performance requirements and include the same transitions. Florida’s 2023 Building Code is effective statewide; permitted work requires the applicable review for the specific building and scope. A condition report can capture observed conditions and next decisions so the owner can compare repair, recover and replacement based on evidence.
Related Roofing Work
- Liberia-Oakwood Area, Hollywood
- Davie Road Corridor
- Modified Bitumen Roofing
- Commercial Roof Coating and Restoration
- Commercial Roof Drains and Scuppers
- Commercial Roof Inspection
- Sika Sarnafil Commercial Roofing
- Duro-Last Commercial Roofing
Browse every page in Roofing Manufacturers, or request a roof assessment and we will walk the roof with you. Call 555-555-5555.
Questions Owners Ask
Does Soprema make only modified-bitumen roofing?
No. Its roofing portfolio includes SBS modified bitumen, PVC membranes, and liquid-applied systems including PMMA or PMA. We identify the specific assembly in the proposal and match it to the roof conditions.
What should I know before considering a liquid-applied system?
The existing substrate, repairs, seams, penetrations and drainage need to be reviewed. We confirm preparation and detail requirements for the proposed product and whether the roof is suitable for restoration before including that option.
How does a wet-season interruption change the work?
The crew closes the current roof zone at its planned dry-in line and does not open a new area until conditions permit. Rain, lightning, wet substrate and restricted access can move the sequence or require a return visit.
Can Soprema material be installed over my current membrane?
A recover depends on the existing layers, attachment, moisture, substrate, drainage and design limits. We inspect and identify testing needs before recommending a new layer over the roof.
How should we compare two Soprema proposals?
Compare the same assembly layers, tear-off assumptions, detail scope, drainage work, temporary protection, testing, access and closeout. We explain what changes if concealed conditions are found and where owner approval is needed.
Share the current system information, leak history, drainage concerns, access limits, and operating schedule. We can inspect the roof and prepare a Soprema scope with a defined closure plan.