Commercial Roof Insulation and Cover Board in Davie, FL
Review roof layers and drainage
Davie's summer heat can shorten the comfortable roof work window, while a quick afternoon shower can interrupt open-roof work. We begin by identifying the existing roof assembly, reported moisture areas, drainage pattern, and how much insulation or cover board the owner wants evaluated. Before opening the roof, we define the test area and the stop point. The first record should distinguish what is visible at the surface from what is known about concealed layers.
Fort Lauderdale averages 60.95 inches of rain annually and has a 77.2°F normal mean temperature. Heat and humidity affect insulation handling and the dry-in schedule. We inspect the deck, insulation, cover board, membrane, and drainage details to locate the building's actual heat or water path before recommending a correction.
The existing layers set the starting point
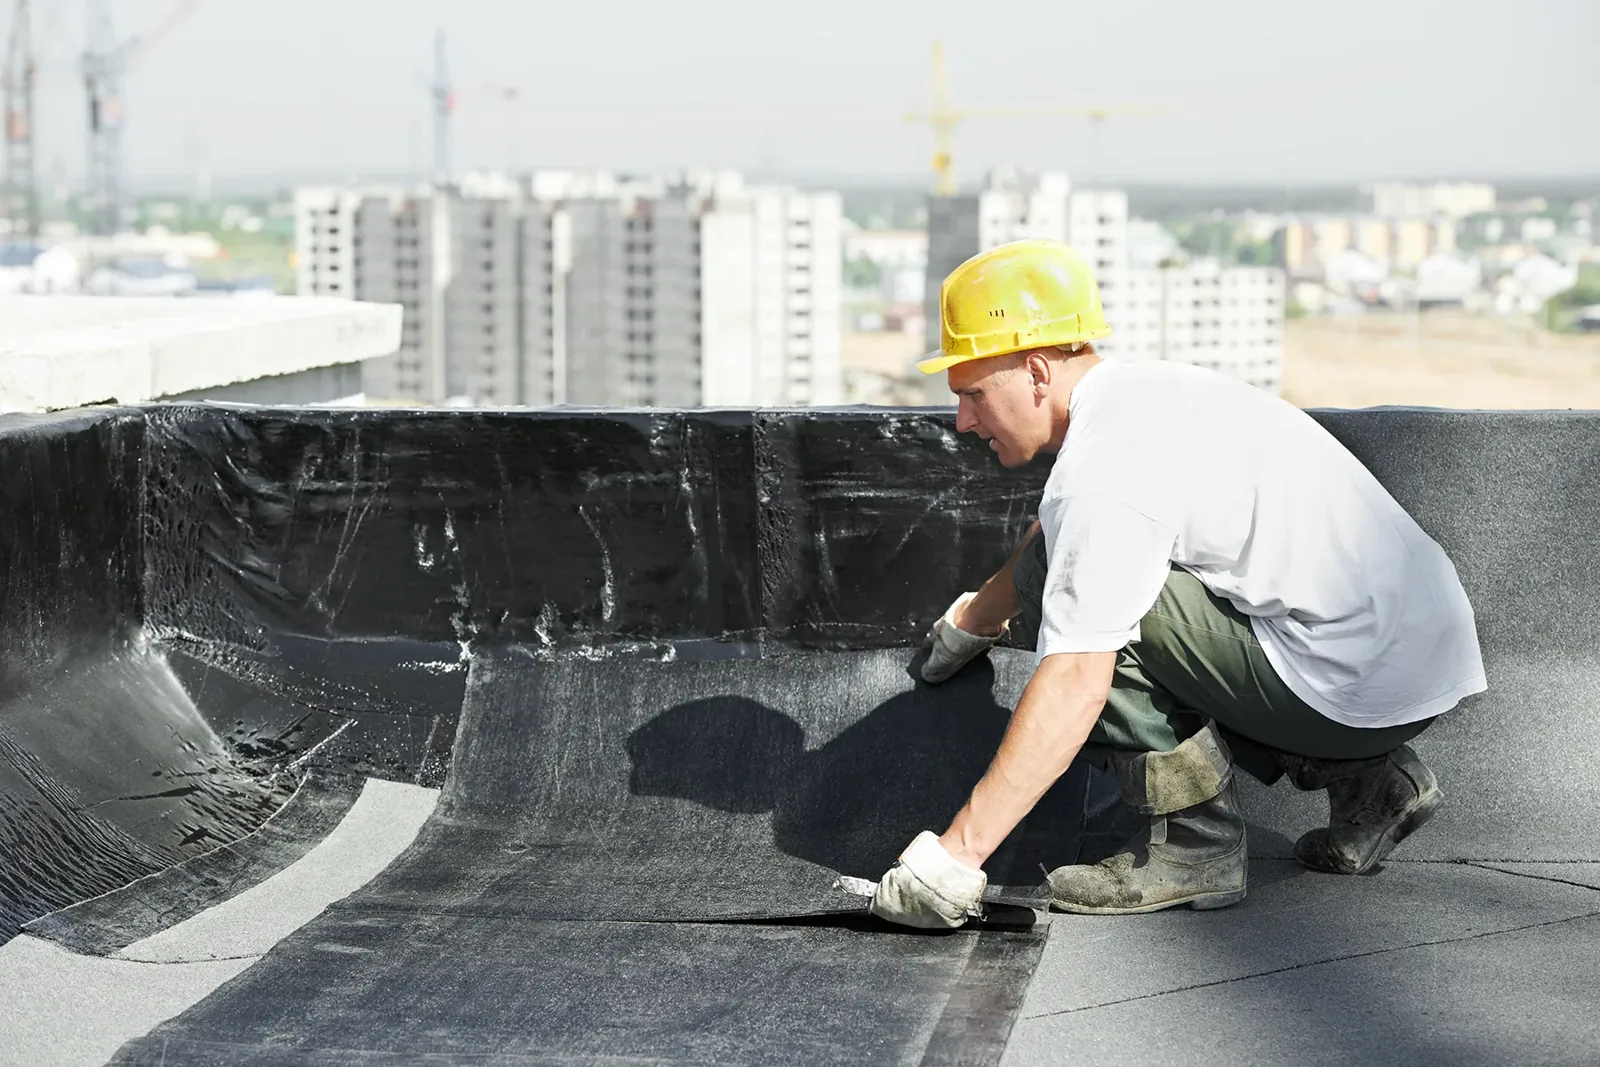
A roof assembly may include a structural deck, vapor control layer, one or more insulation layers, cover board, and membrane. The visible surface alone cannot show whether insulation is wet, compressed, or securely attached. We review available drawings and prior roof records, then compare them with accessible field conditions. If records are missing or conflict with what we can see, the report identifies that gap rather than inventing a roof history.
Moisture can enter through a failed seam or penetration and travel along a layer before it appears indoors. A damp ceiling area therefore needs to be compared with drains, curbs, seams, and insulation joints above. Where conditions support it, an infrared moisture survey can help map areas for selective confirmation. The survey method and limits should be stated, and any test cut requires owner authorization before the assembly is opened.
Davie's SR 7 corridor includes technology companies, industrial workplaces, commercial services, and institutional campuses. An insulation survey in this mixed-use corridor starts with the facility's access limits and rooftop-equipment schedule. Some buildings have active rooftop equipment or operations that limit access to sections of the roof. We confirm those constraints and identify whether a unit shutdown or equipment clearance is necessary before inspection. The SR 7 / US 441 area helps plan local dispatch; we confirm each building's assembly and access route before setting the work sequence.
Insulation replacement follows the evidence
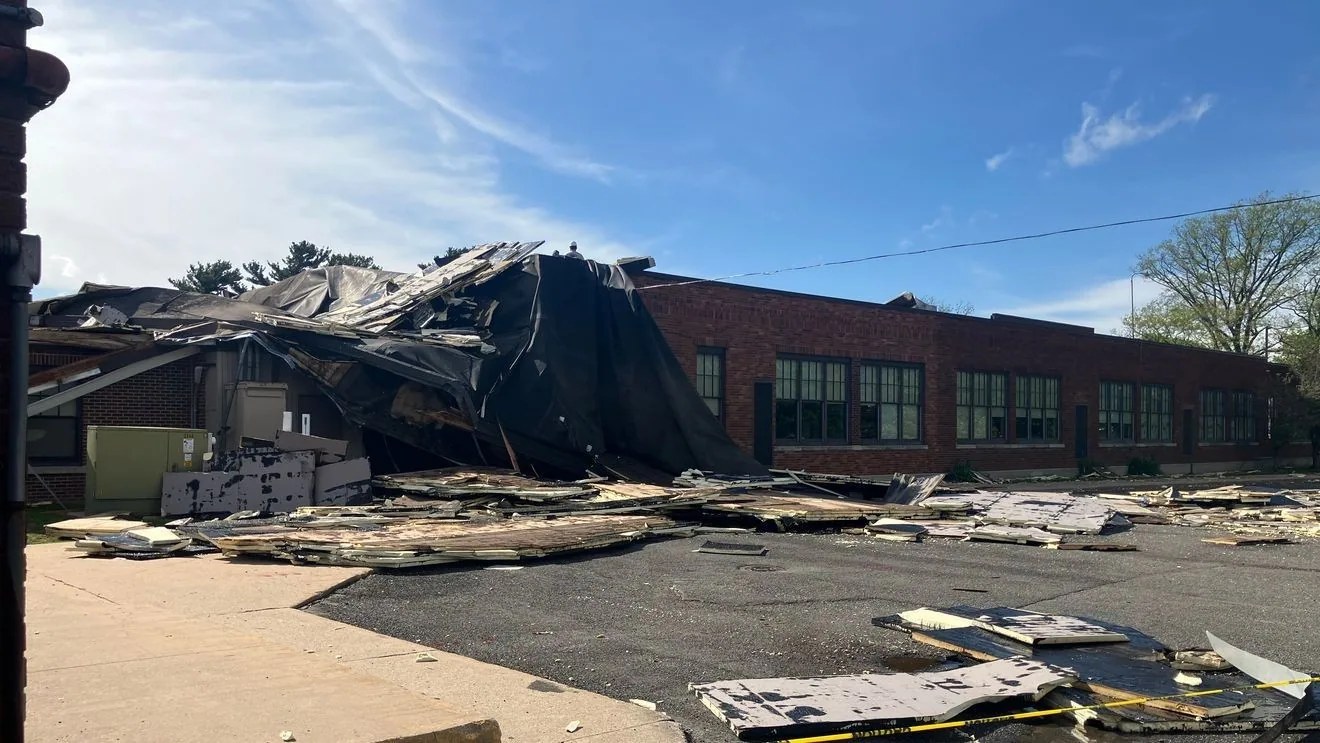
If a test opening confirms wet or damaged insulation, the repair scope identifies the affected area and removal limit. We inspect the exposed substrate for conditions that could affect the new assembly, then confirm whether the deck is suitable to receive work. Wet material should not be covered simply to restore a smooth surface. Where damage extends beyond the approved opening, the crew stops, protects the roof, and requests direction before increasing the removal area.
Replacement insulation must match the intended roof design and membrane requirements. The proposal identifies thickness, attachment, number of layers, and how board joints will be arranged. Tapered insulation may be used to direct water toward drains or scuppers, but the target flow path should be clear before installation. A new slope does not automatically solve an outlet restriction or a low structural area. We map the drainage objective and note any condition that needs separate design review.
Cover board provides a substrate for the roof membrane and can add protection against impact or traffic, depending on the selected assembly. Its type, attachment, joint layout, and compatibility with the membrane matter. We check how the board meets curbs, penetrations, edges, and existing roof sections so transitions do not become weak points. If the roof will receive a coating or recover system, the existing layers must first be assessed for suitability.
Tapered design has a defined destination
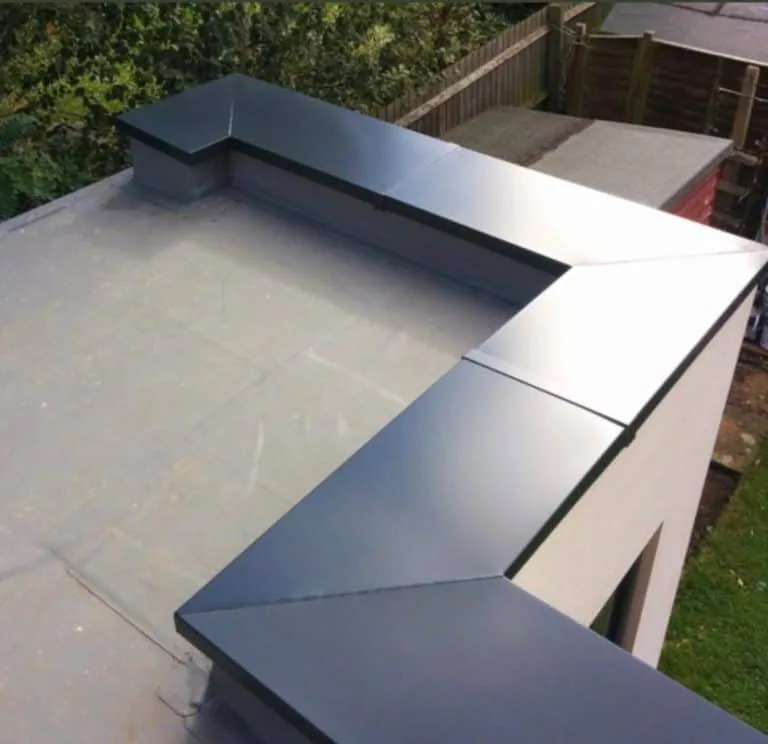
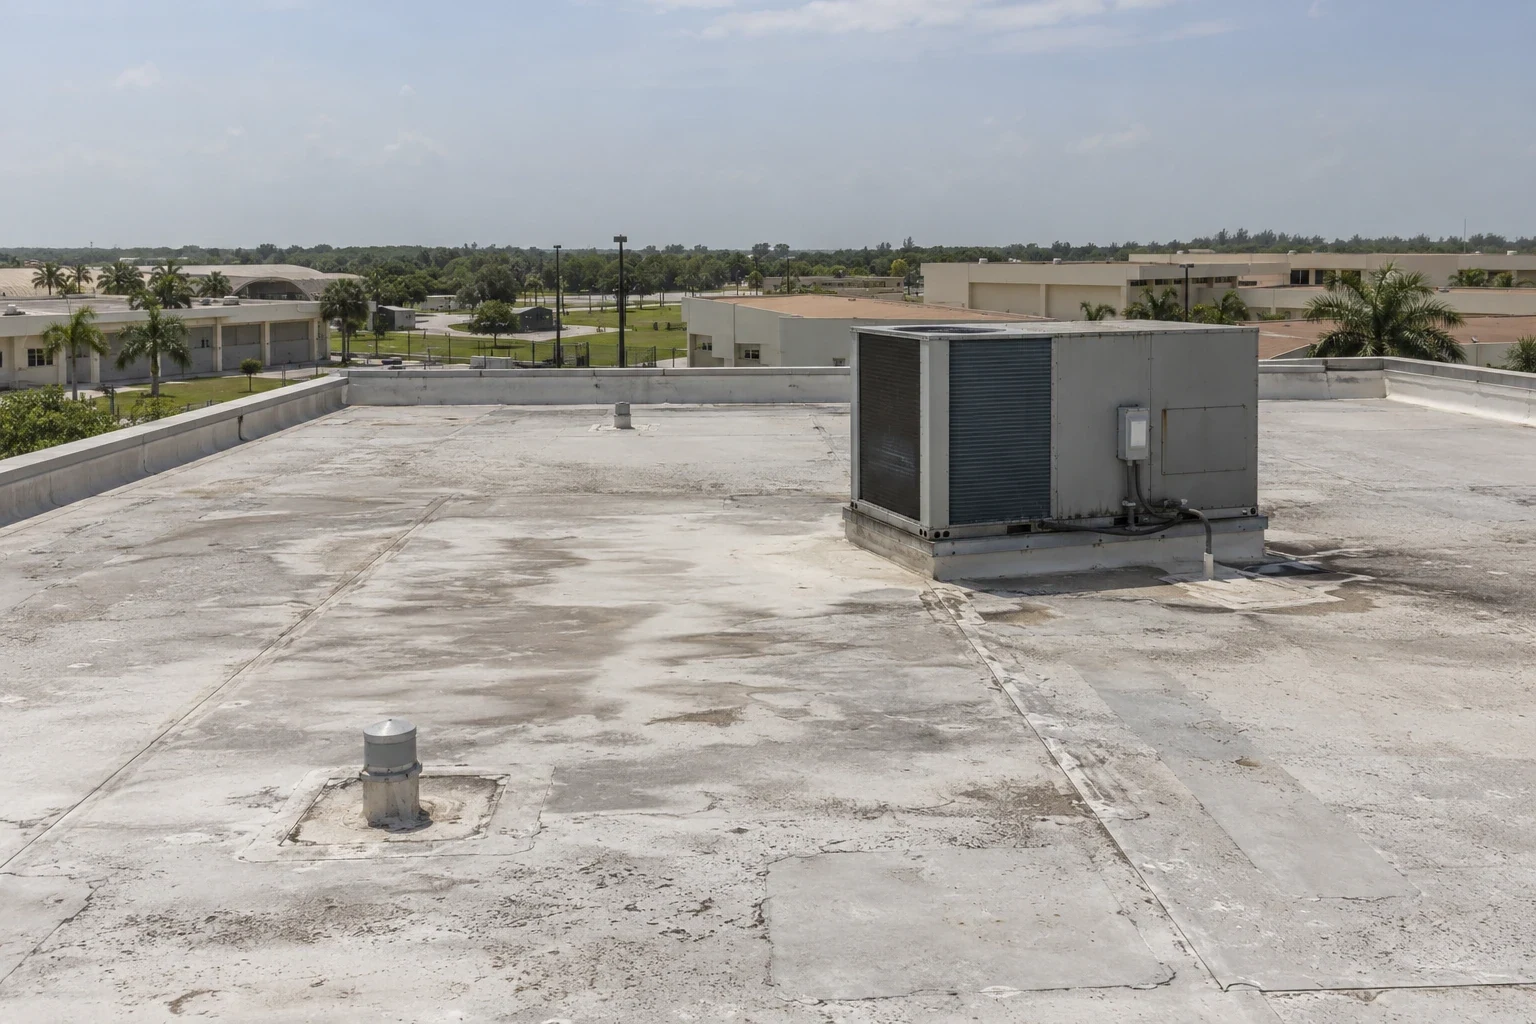
A tapered system is designed around a drainage destination. Before proposing one, we identify outlet locations, ponding observations, parapet heights, rooftop equipment, and areas where water may be trapped. The layout needs to coordinate slope direction with drains, scuppers, and overflow provisions. The owner should know which conditions are included in the work and which require a design professional or separate structural review.
South Florida receives roughly 60 to 70 percent of a typical year's rain during the mid-May-to-mid-October wet season. We review each roof's slope and outlet path before adding tapered insulation, then size the layout to observed geometry.
The drain and scupper service checks the outlets that receive water from a tapered layout. A ponding-water assessment can document persistent low areas. Both may be useful alongside insulation planning, but they answer distinct questions. The final scope states what design information is available and what remains to be confirmed before installation.
Installation protects the occupied building
Insulation and cover-board work can expose a large roof area, so the sequence must fit the weather and the building's operating plan. We divide work into manageable roof zones and define the dry-in line at the end of each shift. The plan identifies materials staged, access routes, equipment restrictions, debris handling, and the interior areas that may need protection. A tenant notice or shutdown note is coordinated before work begins when operations could be affected.
For material staging, six-lane Griffin Road connects SR 7 with the airport district and communities beyond the Turnpike. We use that route context to plan a board or crane delivery, while the property manager confirms the actual receiving window. Near the Griffin Road corridor, delivery timing may need to fit gate and receiving schedules. We confirm the property's access slot directly, especially when insulation bundles, cover board, or a crane are involved. This avoids assuming that regional road access automatically provides roof access.
The current statewide Florida Building Code is its eighth edition, effective December 31, 2023. The proposed insulation work and building design determine which code review applies. The closeout names installed materials, roof details, and any code or design review still needed.
The record follows the new assembly
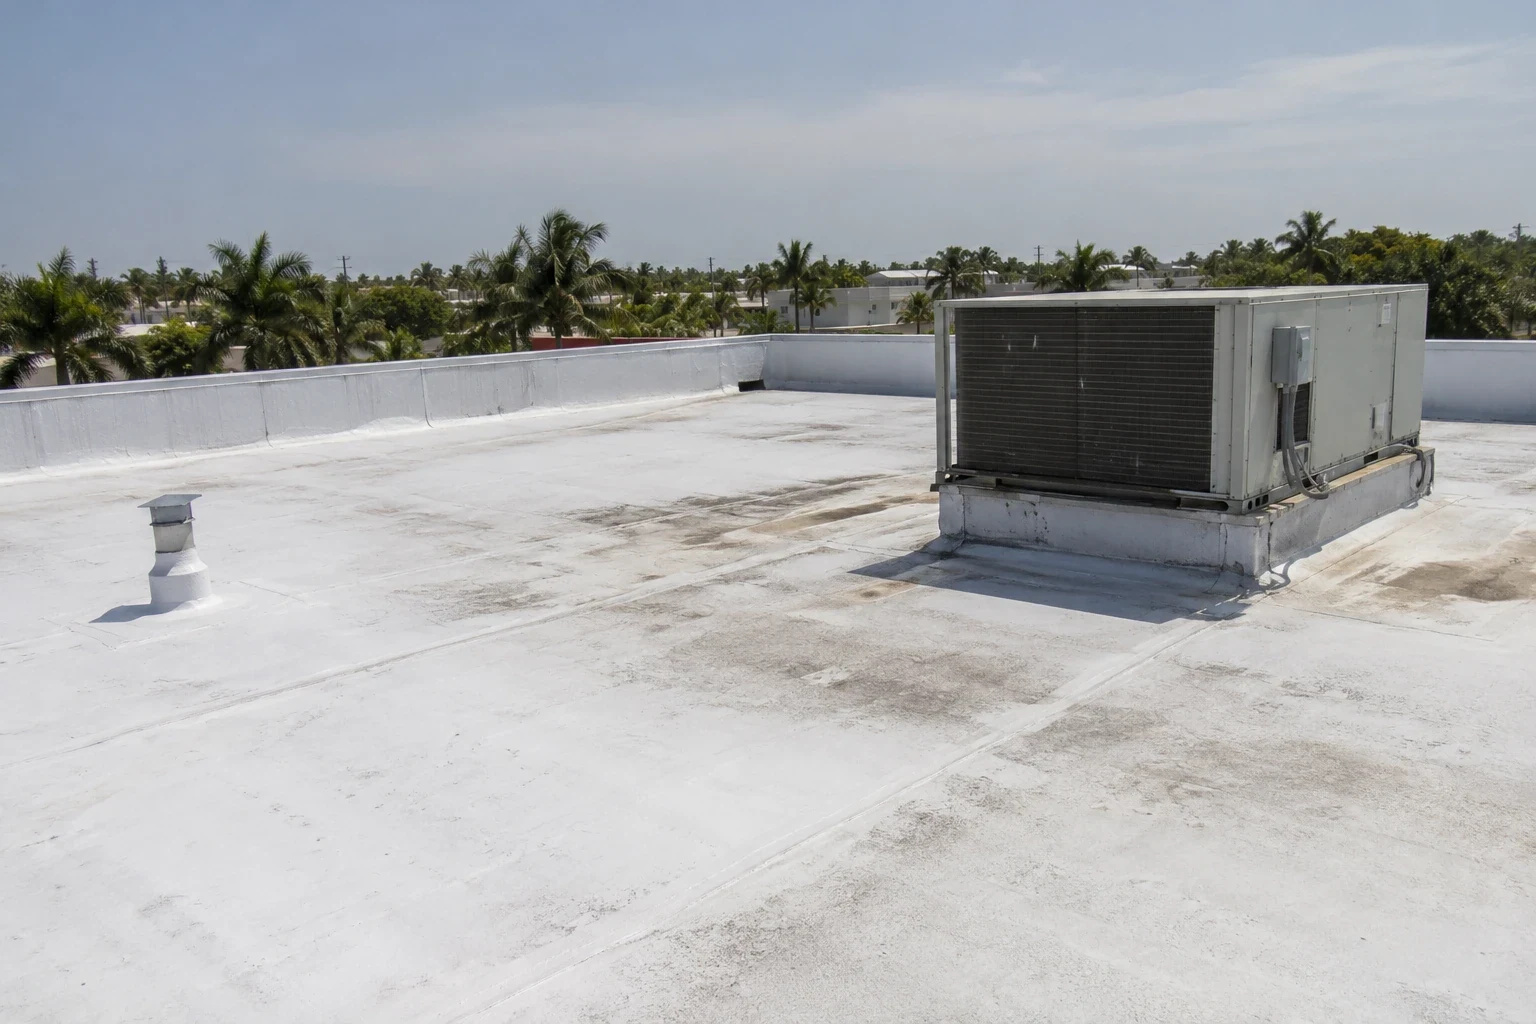
Closeout includes the roof zones opened, insulation or board removed and installed, attachment method, photographs, and any substrate conditions found. We list areas not included in the approved scope and document the dry-in line or temporary protection used during sequencing. If a weather interruption or concealed condition changed the plan, the record states what was completed and what needs further approval.
Davie Road runs through downtown's commercial and mixed-use center. For an occupied project there, we coordinate board movement around the owner's delivery and tenant schedule. If tenant activity or deliveries affect the work window near the Davie Road corridor, the manager helps confirm site timing. This local context supports logistics, while the job record stays specific to the building's actual assembly.
At the final review, we identify whether a follow-up inspection is planned and how the drainage path should be observed after rain. Any remaining ponding or unverified area stays on the open-item list. The owner receives a clear next decision, whether that means monitoring, additional testing, or a separate repair scope.
Related Roofing Work
- Infrared Roof Moisture Survey
- SR 7 / US 441 Corridor
- Commercial Roof Drains and Scuppers
- Ponding Water Roof Repair
- Griffin Road Corridor
- Davie Road Corridor
Browse every page in Commercial Roofing Services, or request a roof assessment and we will walk the roof with you. Call 555-555-5555.
Questions Owners Ask
Can you tell if roof insulation is wet without opening the roof?
Some survey methods can help identify areas for confirmation, but the result depends on roof conditions and method limits. We explain what was mapped and whether selective openings are needed. A test cut requires approval and a defined restoration detail.
Does tapered insulation correct every ponding area?
Not necessarily. A tapered layout can direct water toward a suitable outlet, but outlet capacity, structural deflection, parapet conditions, and other constraints also matter. We define the intended flow path and identify any separate design review.
What is the role of cover board?
Cover board creates a substrate for the membrane and can improve surface protection, depending on the selected assembly. Its compatibility, attachment, joints, and transitions to existing details must be coordinated with the roof system.
Can wet insulation be covered with new roofing?
We do not recommend covering confirmed wet material as if it were sound. The scope identifies removal limits and the exposed substrate. If conditions extend beyond the approved area, work pauses until the owner reviews the added scope.
How do you keep an occupied building dry during installation?
The work is divided into roof zones with a defined dry-in line. Crews plan around the forecast and material requirements, protect each open area, and update the manager when weather shortens the work window.
Share available roof plans, prior repair records, leak zones, and building access limits. We will define the investigation boundary and insulation or taper decisions that need review.