Commercial Roofing in South 145th Avenue Commercial Corridor, Pembroke Pines, FL
Plan a South 145th Avenue roof inspection
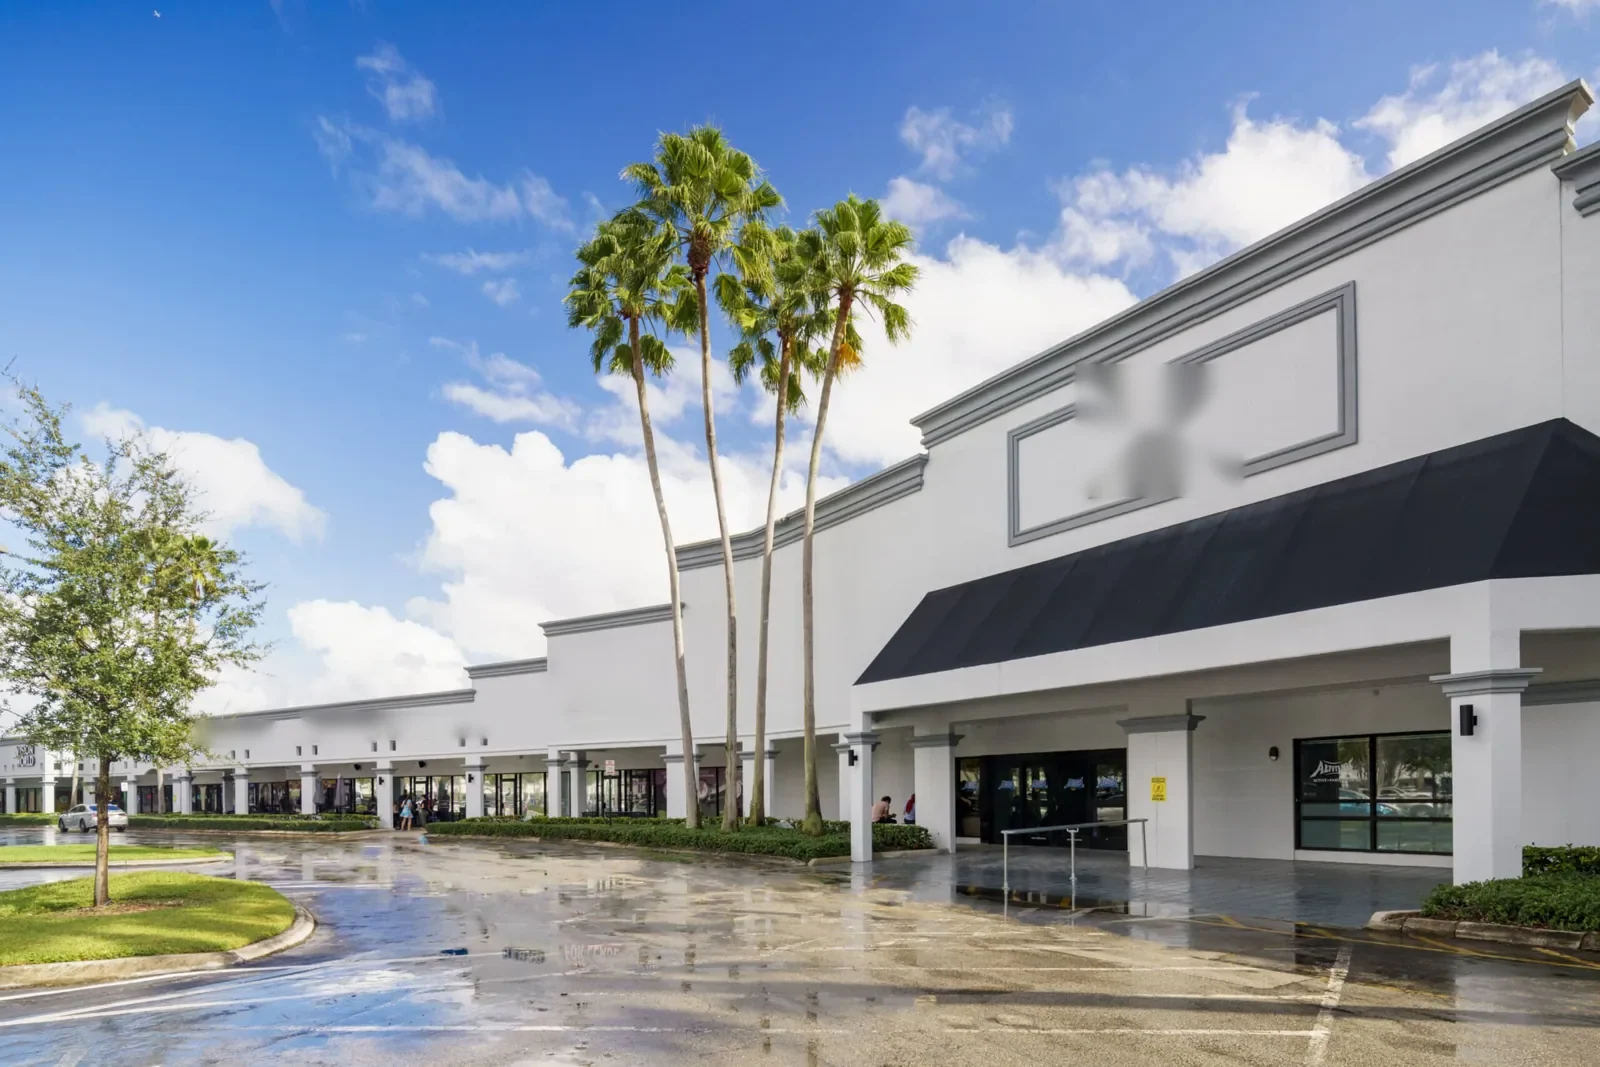
A roof project along South 145th Avenue can involve offices, retail, hotel, university and medical uses within a connected commercial corridor. The area runs along the avenue's west side between Pines Boulevard and Pembroke Road. The corridor's 2024 development mix included those property uses, while proposed work remained distinct from completed projects. The original Pembroke Pointe plan contemplated four office buildings, but one was built; the later Edison plan contemplated two office buildings, with one completed by the 2024 update. The service area follows the broader avenue corridor rather than one development. Nearby Pembroke Pines and City Center have their own roof and access conditions.
Confirm the Building's Current Status
A multi-property corridor can include completed buildings, active projects and uses still under consideration. We confirm which property is receiving work, who controls roof access and whether another contractor is active before setting a route. The 2024 guidelines for an Edison mixed-use district covered a roughly 25-acre parcel and allowed consideration of office, medical, hotel, residential and other nonresidential uses. The guidelines describe uses that may be considered. At each visit, we confirm the building's current use and inspect its installed roof before setting the work scope.
We inspect the installed roof by zone, noting membrane or metal, tie-ins at curbs and penetrations, edge metal, drain access and signs of earlier work. If a leak is reported in a medical or office space, we compare the room location with roof details and likely water paths. We distinguish a visible defect from a suspected pathway that would need testing or a selective opening. A commercial roof inspection can document accessible conditions, while a due-diligence survey can help organize roof information when a property is being acquired or repositioned.
The manager identifies business hours, tenant notice, equipment limits, loading windows and any public route that must remain clear. If project status changes between inspection and mobilization, the work plan should be updated before materials arrive. These details affect where the crew can stage, how much roof can be opened and who approves a weather or concealed-condition pause.
Limit Exposure During the Wet Season
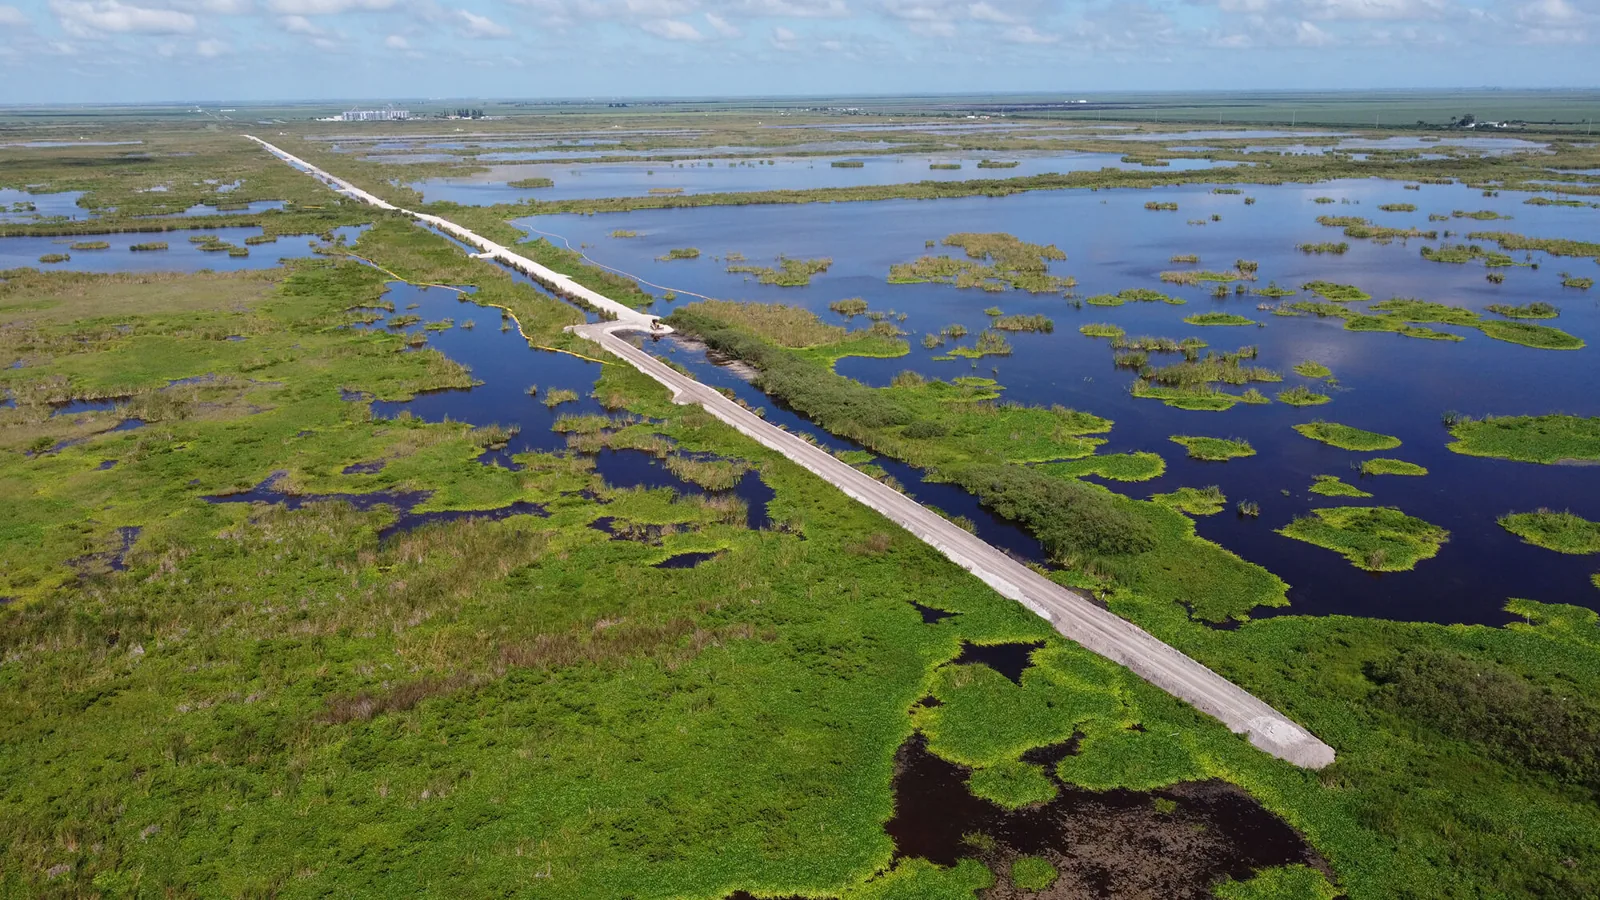
South Florida's wet season brings frequent showers, thunderstorms and possible damaging wind. A roof opening should match the area the crew can protect before a shift ends. We agree on the daily removal limit and dry-in line before work starts. Lightning, unsafe wind or slick surfaces stop the crew. The active zone is closed before another begins, and the next shift verifies that temporary protection before continuing.
The Fort Lauderdale area's 1991-2020 rainfall average is 60.95 inches annually. On South 145th Avenue roofs, we check outlets and low areas near curbs or equipment before defining the drainage work. We inspect drains, scuppers, overflow routes and low areas near equipment or curbs. If water remains after rainfall, we separate a visible blockage from a possible slope or moisture concern requiring a closer check. A drainage assessment can map outlet access; ponding-water repair can review a recurring low spot after the assembly is inspected.
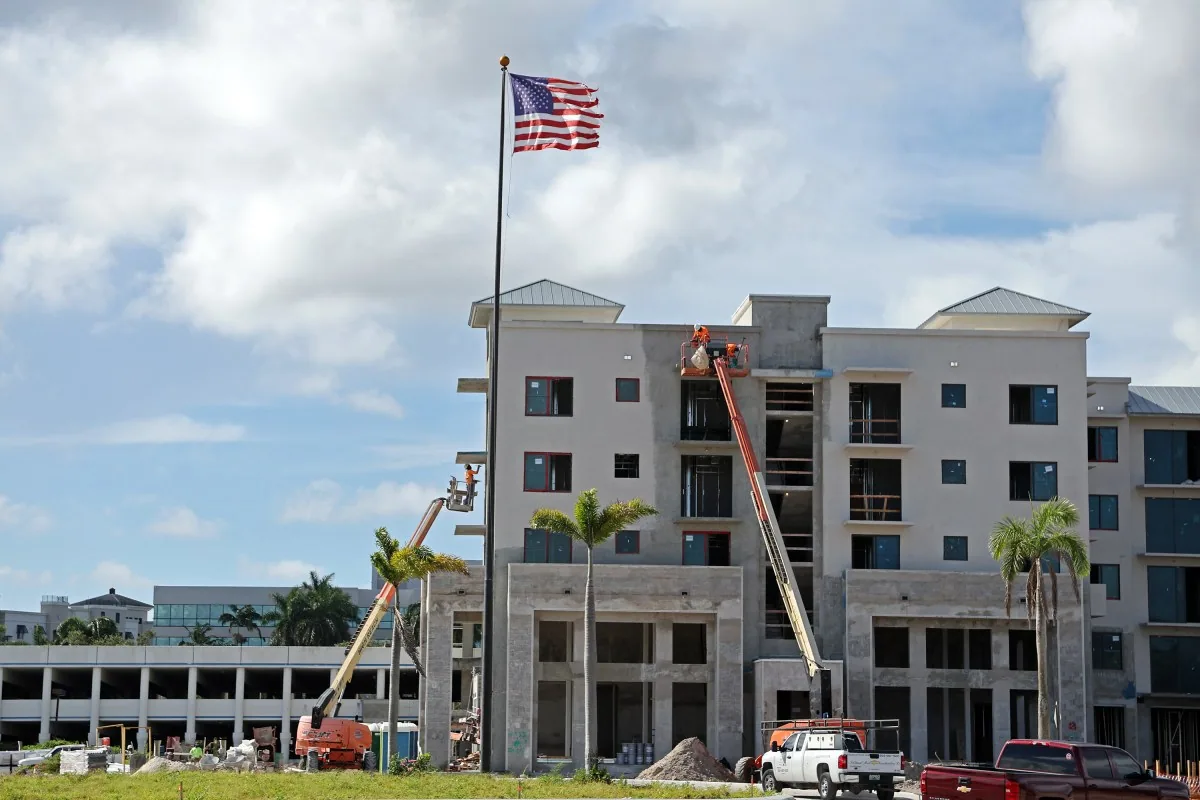
Where roofing is underway beside new construction, dust, temporary surfaces or other trades may affect preparation. We check the roof surface and material requirements before applying a coating or making a seam repair. A weather hold should leave the manager with the protected zone, any blocked access and the next safe start condition.
Coordinate Access Across Uses and Work Phases
Office, medical, retail, hotel and university properties can differ in their operating windows. We ask who controls entrances, what equipment must stay in service and whether staff, patients, students, guests or tenants need separate notice. A lift, material delivery or debris path can affect ground-level operations, so the site contact approves staging and barriers. The property contact confirms which driveway or loading area is approved for deliveries and staging.
A reroof may be divided into phases when the actual roof layout and temporary protection make separate sections practical. Each zone needs a daily closure, communication point and restart check. An occupied-building reroof plan can set those handoffs, and maintenance can revisit accessible details between capital projects.
If an active construction project adds a curb, screen or penetration, the roof interface should be inspected before it is covered. We identify which trade handles the transition and who approves added work. If removal reveals concealed moisture or deck damage, the crew protects the area, records the condition and asks for the next approval rather than assuming the broader project includes it.
Choose a Scope for the Roof That Exists
A localized repair may be enough for an isolated seam, penetration or flashing issue where nearby materials remain sound. Recover depends on confirmed layer count, attachment, moisture, substrate and project requirements. Replacement may be the stronger option if deterioration crosses roof zones, the assembly has confirmed moisture or repeat repairs have not controlled exposure. We compare repair, recover, and replacement against the installed roof and its current condition.
Cost and time depend on removal depth, insulation, deck repair, curbs, drains, edge details, lift access, tenant hours, construction staging and debris handling. The proposal should identify the work boundary and who approves concealed conditions. A recover evaluation can compare retaining an existing assembly, while a replacement assessment can define removal and new-system work. For an active opening, emergency roof repair can stabilize exposure while the owner reviews the larger project.
Florida's statewide building-code edition took effect in December 2023, while permit review depends on the building and proposed scope. An allowance for a future use does not set the roof requirements of a property that has not been built. We describe the actual assembly and work limits so the owner can coordinate design and approvals.
Keep Completed Work Separate from Future Plans
The closeout identifies the property and roof zones inspected, photographs, repairs completed, access limits, and next approvals. If a later phase could alter the roof, we record the present tie-in and identify what the design team should review before that phase begins.
Along the South 145th Avenue corridor, completed office space and proposals for other uses may sit within a broader connected area. For each building, the roof record ties completed work to the current authorized scope and leaves future design decisions with the property team.
Before signoff, verify that the last roof zone is secure, tools and waste have left the property, equipment has returned to its agreed condition and the return visit can use its planned access window. Review unresolved items with the property contact. This handoff helps the manager coordinate roofing with later site work without confusing an existing condition with a future plan.
Related Roofing Work
- Pembroke Pines
- Pembroke Pines City Center, Pembroke Pines
- Commercial Roof Inspection
- Commercial Roof Drains and Scuppers
- Occupied Commercial Building Reroofing
- Preventive Commercial Roof Maintenance
- Commercial Roof Recover
- Commercial Roof Replacement
Browse every page in Service Areas, or request a roof assessment and we will walk the roof with you. Call 555-555-5555.
Questions Owners Ask
Are all uses in the Edison mixed-use guidelines already built?
No. The 2024 guidelines allowed several uses to be considered; the property contact can confirm which use is operating at each completed building. We inspect the installed roof and scope that assembly.
How do you handle a roof project when another phase is underway?
We confirm site control, staging, deliveries, roof access, tenant notice and the person coordinating trades. The schedule is tied to the current work phase before the crew mobilizes.
Can the area of a proposed project determine my roof estimate?
A project parcel or building floor area is not the roof's measured area. We inspect the specific roof and identify its layers, details and work zones.
What is checked before a repair near new rooftop equipment?
We inspect the curb or penetration, flashing, membrane tie-in and nearby drainage. The work plan identifies who approves equipment access and any change to the roof boundary.
What is included in the closeout after phased work?
It lists completed roof zones, photos, temporary closures, access limits and open approvals. It keeps completed work separate from a future phase that has not yet been designed or built.
Share the property status, active contractors, access route, operating schedule and leak history so we can set a roof-zone plan for the current phase.