
Commercial Roofing in Downtown Oakland Park, Oakland Park, FL
Schedule a Downtown Oakland Park roof walk
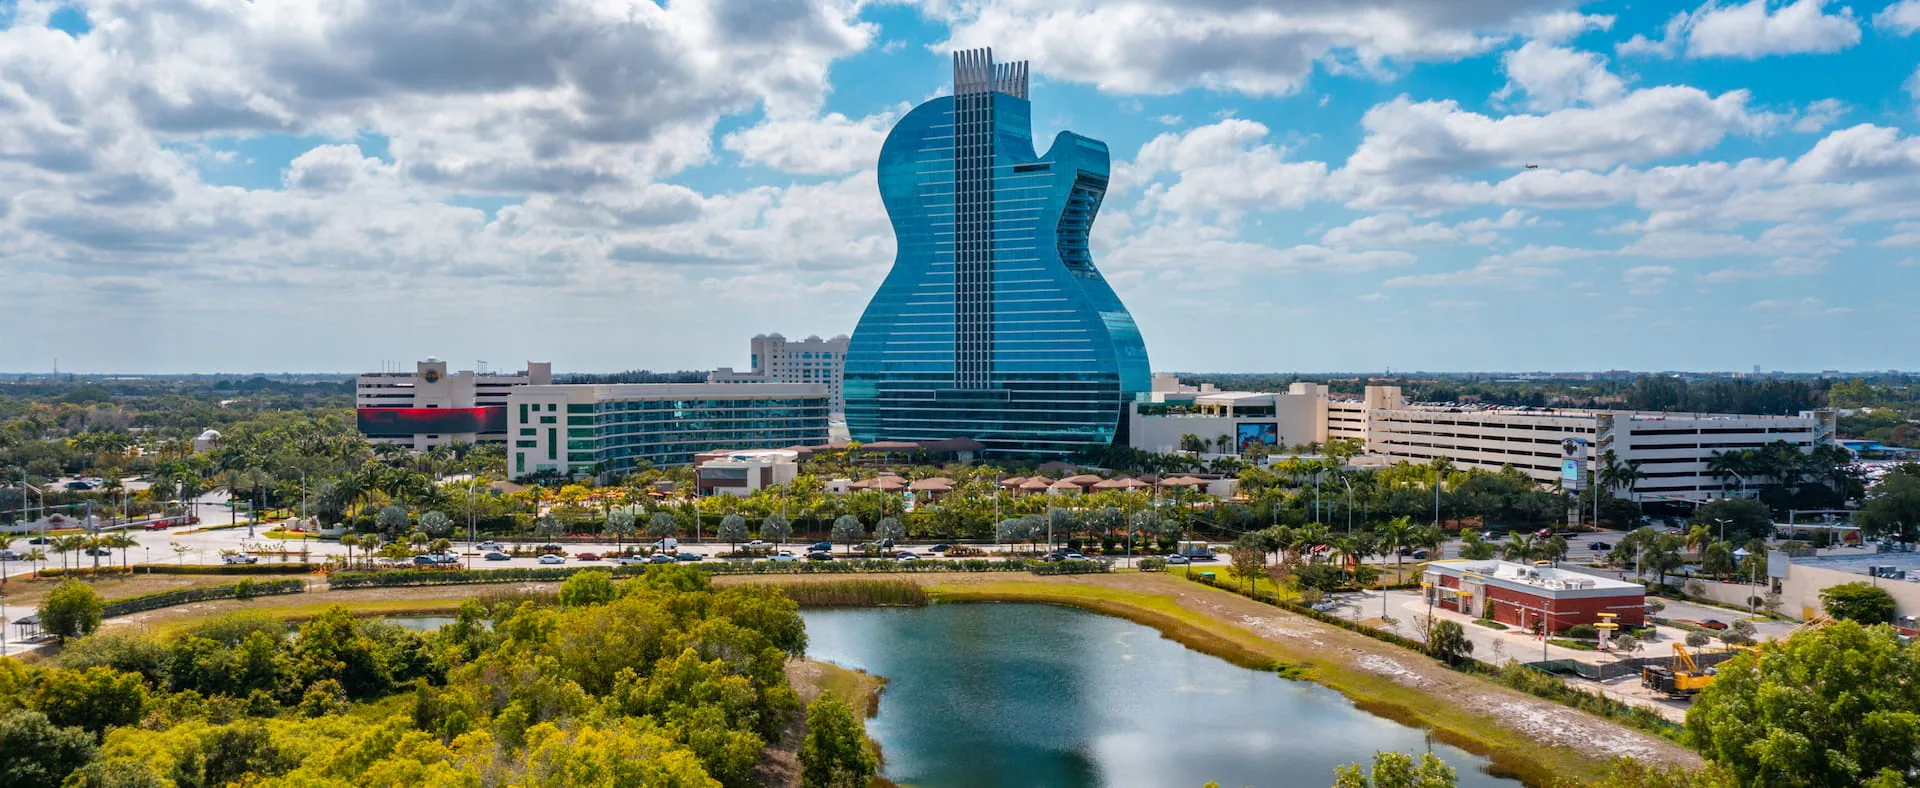
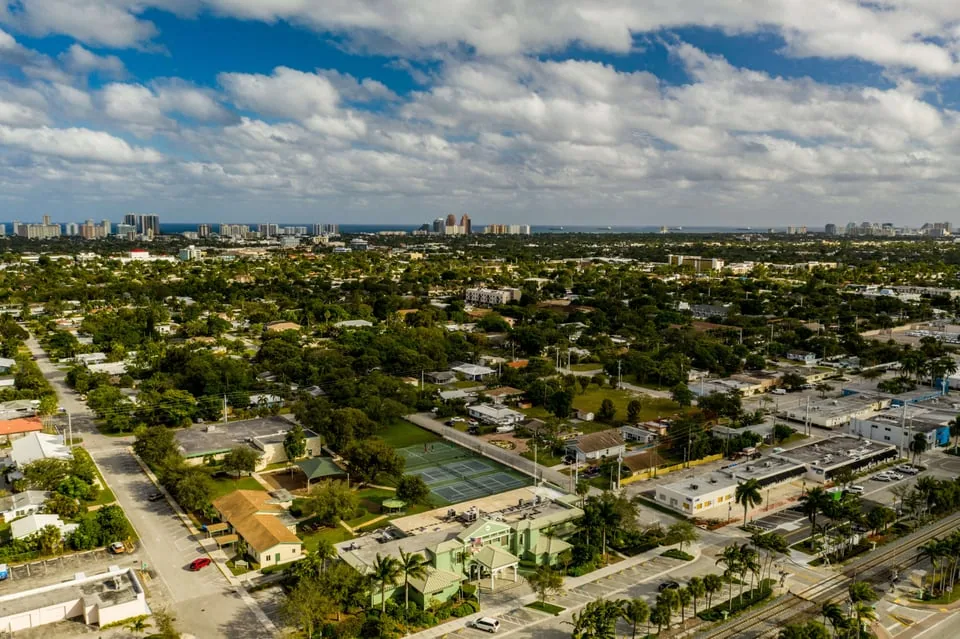
A mixed-use downtown project can put retail, residential and commercial activity close together, which makes roof access and ground-level protection part of the scope. Downtown's Sky Building combines residential, retail and commercial uses, including 15,000 square feet of commercial space. It consists of two buildings joined by a skybridge across Park Lane, near Jaco Pastorius Park. The Sky Building is one example within the broader Downtown Oakland Park district. We inspect each property's roof and confirm access with its manager. For surrounding projects, see the wider Oakland Park market or the community redevelopment area.
Confirm Who Controls Roof and Public Access
Before the first walk, the property manager identifies roof access, escorts, occupied areas, delivery periods and any sidewalk or public-space restriction near the work. Mixed-use operations can place tenant entrances, retail activity and residential areas around one structure. We map the safe route for ladders, lifts, tools and removed materials, then note what must remain open. The property manager shares the building's plans and operating rules so we can map a safe route for ladders, lifts, tools, and removed materials.
The roof inspection records visible seams, flashing, penetrations, curbs, edges, drains and previous repairs, along with the assembly that can be identified. If a ceiling leak is reported, we compare the interior location with roof details and drainage paths. Water may travel before it appears indoors, so we document likely pathways and mark which areas need testing. A commercial roof inspection can establish reachable conditions; a drone inspection can help review elevations where ground access is safer or a roof zone cannot be reached during the first visit.
The manager also identifies equipment that cannot be interrupted, quiet-hour needs and any suite requiring notice. If service routes pass near a staging area, we establish barriers and material timing before the crew mobilizes. These steps help prevent a roof repair from blocking a customer path or creating avoidable disruption for people using the building.
Make the Dry-In Point Clear Before Work Starts
Warm-season rain narrows the time available to leave an opening exposed. We agree on the daily work area, temporary closure method and stop condition before removing membrane or insulation. Lightning, unsafe wind or wet footing stops roof activity; the active section is secured first. The crew records which roof zone is closed and what must be checked before resuming. A schedule with a weather hold and a protected end-of-shift boundary is more practical than an installation sequence that assumes clear skies.
Fort Lauderdale's 1991-2020 annual rainfall normal is 60.95 inches. At the building, we check drains, scuppers, overflow paths, and low points around curbs or equipment. On the building, we check drains, scuppers, overflow paths and low points around curbs or equipment. If a low area retains water, we distinguish a visible outlet obstruction from a slope, substrate or insulation issue that needs further confirmation. A drainage assessment can map outlets and safe access; a ponding-water review can examine a recurring low spot.
Surface moisture can affect cleaning, adhesion and material placement. If a coating or membrane product requires a dry substrate, we verify the surface at the time of application. When a weather hold changes delivery or tenant notice, the manager receives an updated work window and closure status before the next shift is scheduled.
Keep the Work Zone Small Enough to Manage
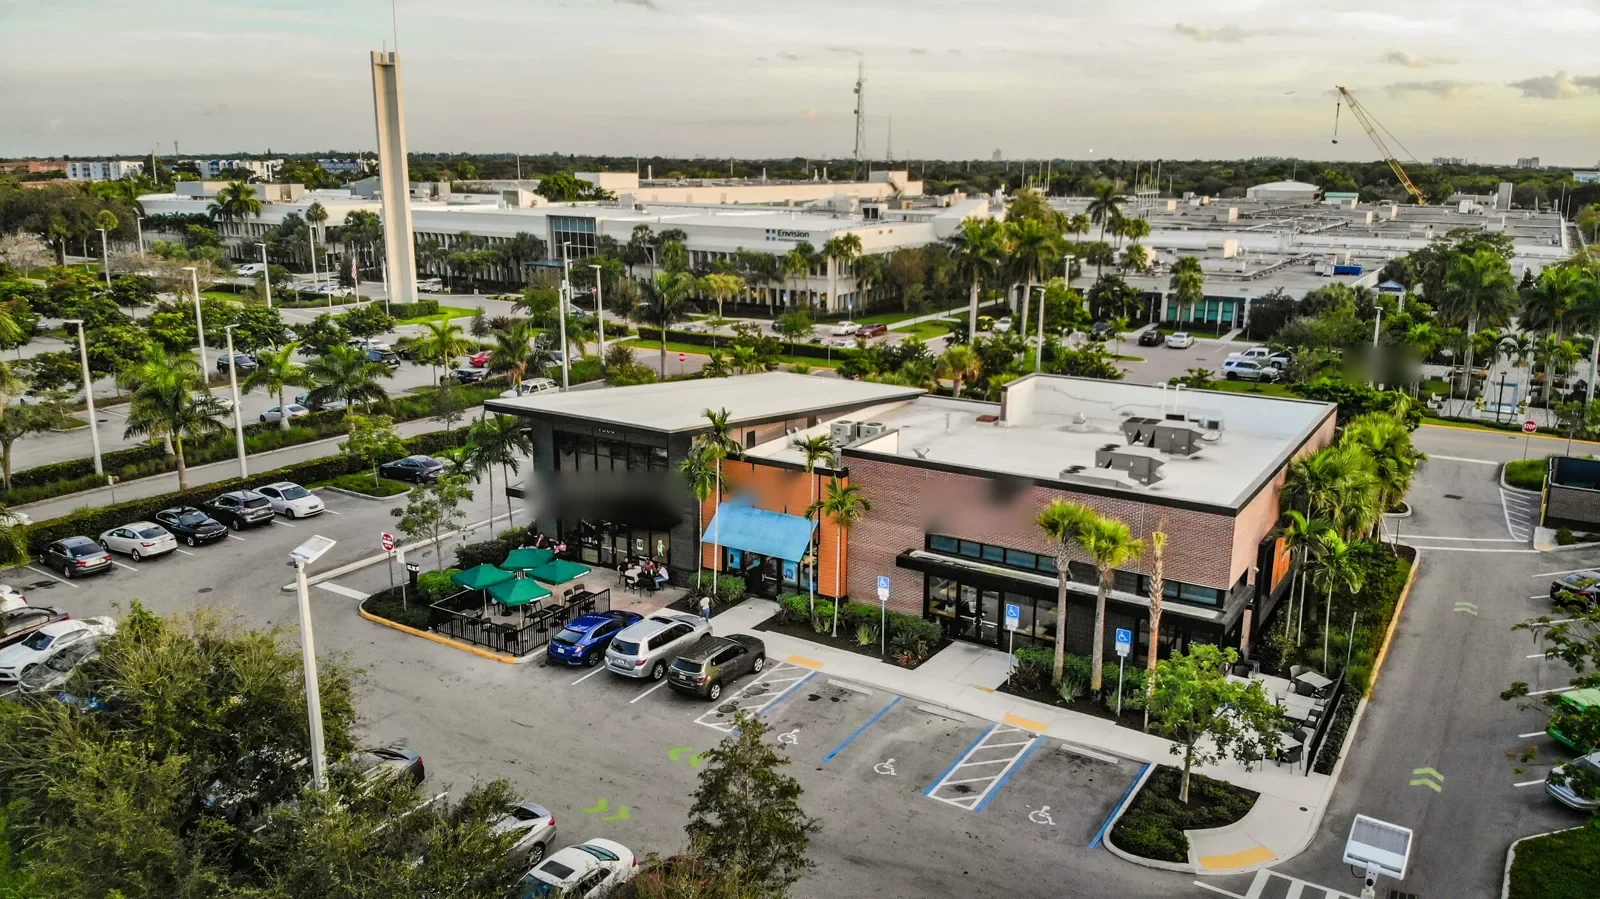
Downtown operations call for a ground plan as well as a roof plan. We confirm where a lift may set up, whether the sidewalk or access drive needs protection and where debris can be contained. The building representative approves delivery and staging locations. We confirm lift placement, sidewalk protection, debris handling, and delivery timing with the property contact before using any staging area.
If reroofing can be divided into zones, the sequence should identify the area open each shift, the daily closure, interior or public protection and the person who can approve an extension. A phased occupied-building plan can coordinate those handoffs. scheduled maintenance can revisit accessible seams, drains and edges after the project, when the owner wants a record for future budget planning.
Changes to the work area can affect noise, debris, lift time, equipment clearance and access below. We set the notice path before opening the roof so the manager can reach retail and residential contacts if the weather or a concealed condition alters the sequence. If hidden damage appears, the crew protects the opening and documents the condition; the owner approves added work before the scope expands.
Compare a Limited Repair with Full Replacement
A localized repair can address a failed seam, flashing or penetration when the surrounding assembly remains serviceable. A recover needs confirmation of layer count, attachment, moisture, substrate and code requirements. Replacement may be the better path when deterioration crosses several areas, the roof holds confirmed moisture or repeated repairs leave unresolved risk. The inspection should tie each option to observed conditions, and identify any test that could change the recommendation.
Cost and time depend on removal depth, insulation, deck repairs, edge details, drains, access, lift staging, debris routes and tenant hours. We state these assumptions and define the approval point for concealed conditions. A recover evaluation can compare options that retain an existing assembly, while a replacement assessment can define tear-off and new-system work. If water is actively entering, emergency roof repair can focus on immediate protection while a permanent plan is set.
Permit review depends on the actual building and scope. Downtown designation and adjacent public improvements do not determine which roofing provisions apply. We describe the selected assembly, roof zones and work limits so the owner can coordinate review before mobilization.
Leave a Clear Handoff for the Property Team
The closeout identifies the roof zones inspected or repaired, photographs of the work, details left for follow-up and areas blocked by access or weather. If a leak pathway remains uncertain, the record says what testing or selective opening could resolve it. The handoff should also identify any temporary closure, drain work and equipment condition that affects the next roof visit.
Oakland Park's downtown redevelopment combines commercial-space activation with public-space improvements. A clear roof record gives the property manager the assembly observed, work authorized, and remaining decisions for that building.
Before the final signoff, confirm temporary protection is removed or documented, staging is cleared and the roof is secure at every work boundary. The manager can then return public and tenant routes to their normal use and retain the next approval or inspection date with the building's maintenance record.
Related Roofing Work
- Oakland Park
- Oakland Park Community Redevelopment Area, Oakland Park
- Commercial Roof Inspection
- Commercial Roof Drains and Scuppers
- Occupied Commercial Building Reroofing
- Preventive Commercial Roof Maintenance
- Commercial Roof Recover
- Commercial Roof Replacement
Browse every page in Service Areas, or request a roof assessment and we will walk the roof with you. Call 555-555-5555.
Questions Owners Ask
Is the Sky Building the target of this roofing service area?
No. It is one city-described mixed-use downtown project used as district context. Service covers the broader downtown area, with each property's roof and access evaluated separately.
What should a property manager coordinate before roof work?
Identify roof access, occupied areas, tenant notices, equipment that cannot stop, delivery timing and any public path near staging. We use those limits to set the safe work zone and schedule.
Can a downtown reroof be completed in phases?
A phased sequence may work when roof layout, safety and temporary protection allow it. The plan names each zone, daily dry-in point, interior or public protection and restart check.
How do you evaluate a leak that appears below a mixed-use space?
We compare the interior report with accessible roof transitions, drains and penetrations. If the water path remains uncertain, we identify testing or a selective opening before expanding the repair.
What can delay roof work in this district?
Rain, access windows, lift setup, tenant coordination, concealed deck conditions and material staging can change timing. The schedule should include a safe closure period and an approval path for hidden work.
Share roof access, tenant hours, equipment limits and any public-space restrictions so we can set a safe inspection and work sequence.