Medical Office Roofing in Davie, FL
Coordinate a clinic roof inspection
Davie’s afternoon rain can interrupt roof work above a clinic while appointments continue below. We begin by tracing the reported leak or roof concern, identifying patient-facing areas, and reviewing the building’s access and equipment limits. Before an assembly is opened, we set a small work zone, agree on the dry-in line, and name the stop point. The office manager gets a sequence that accounts for entrances, HVAC service, and any room that needs interior protection.
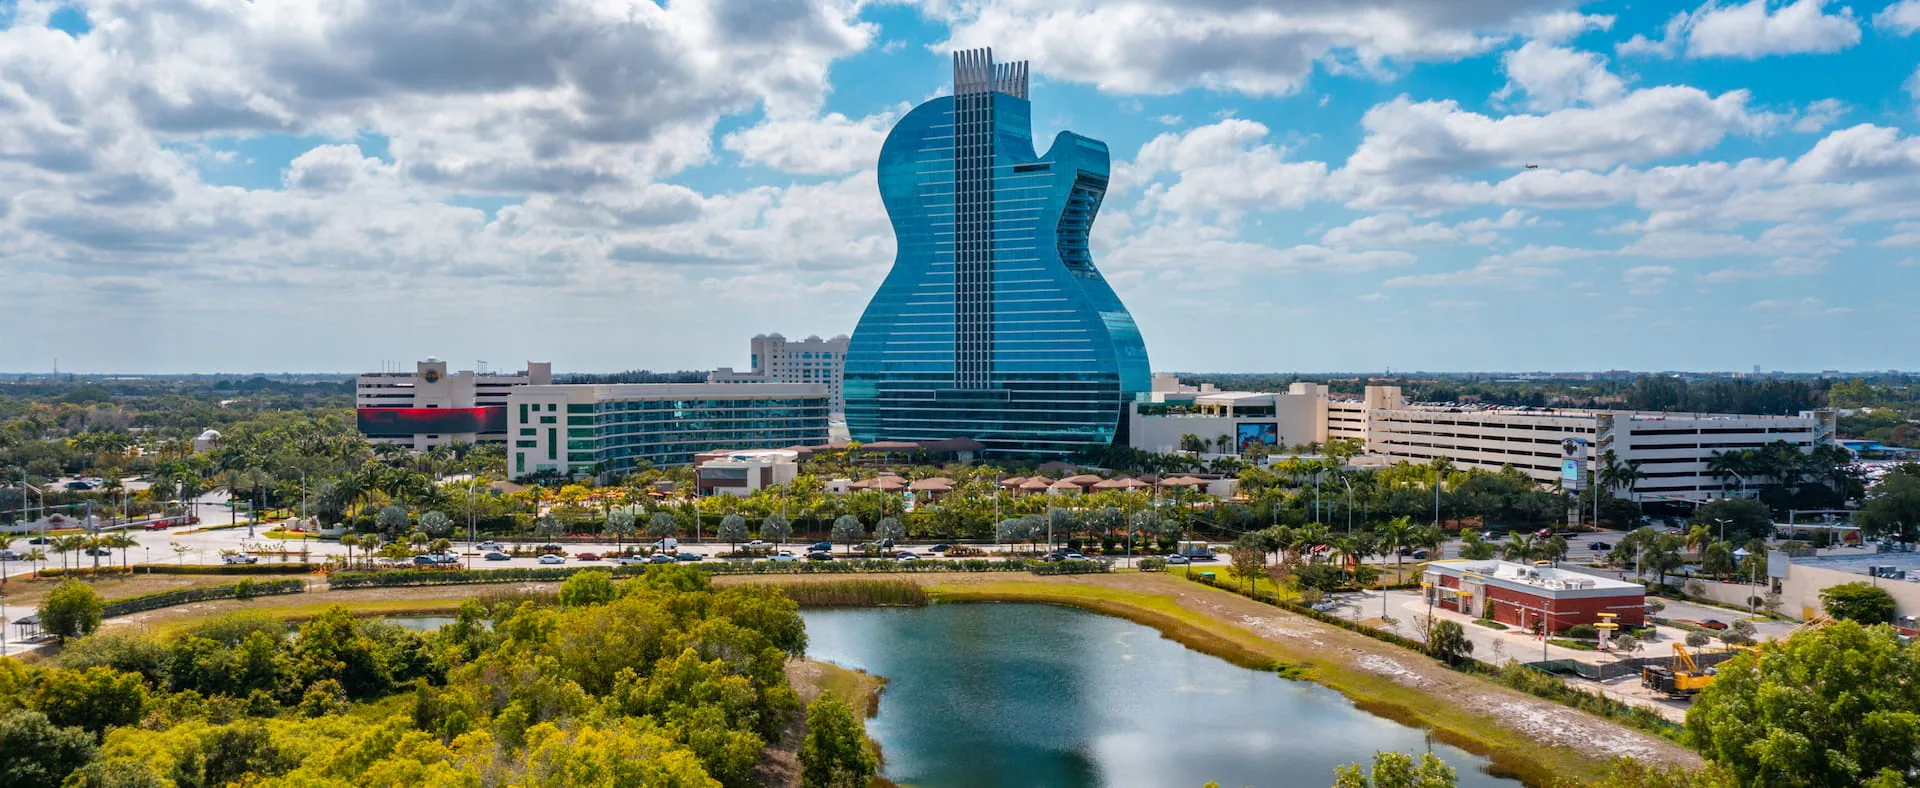
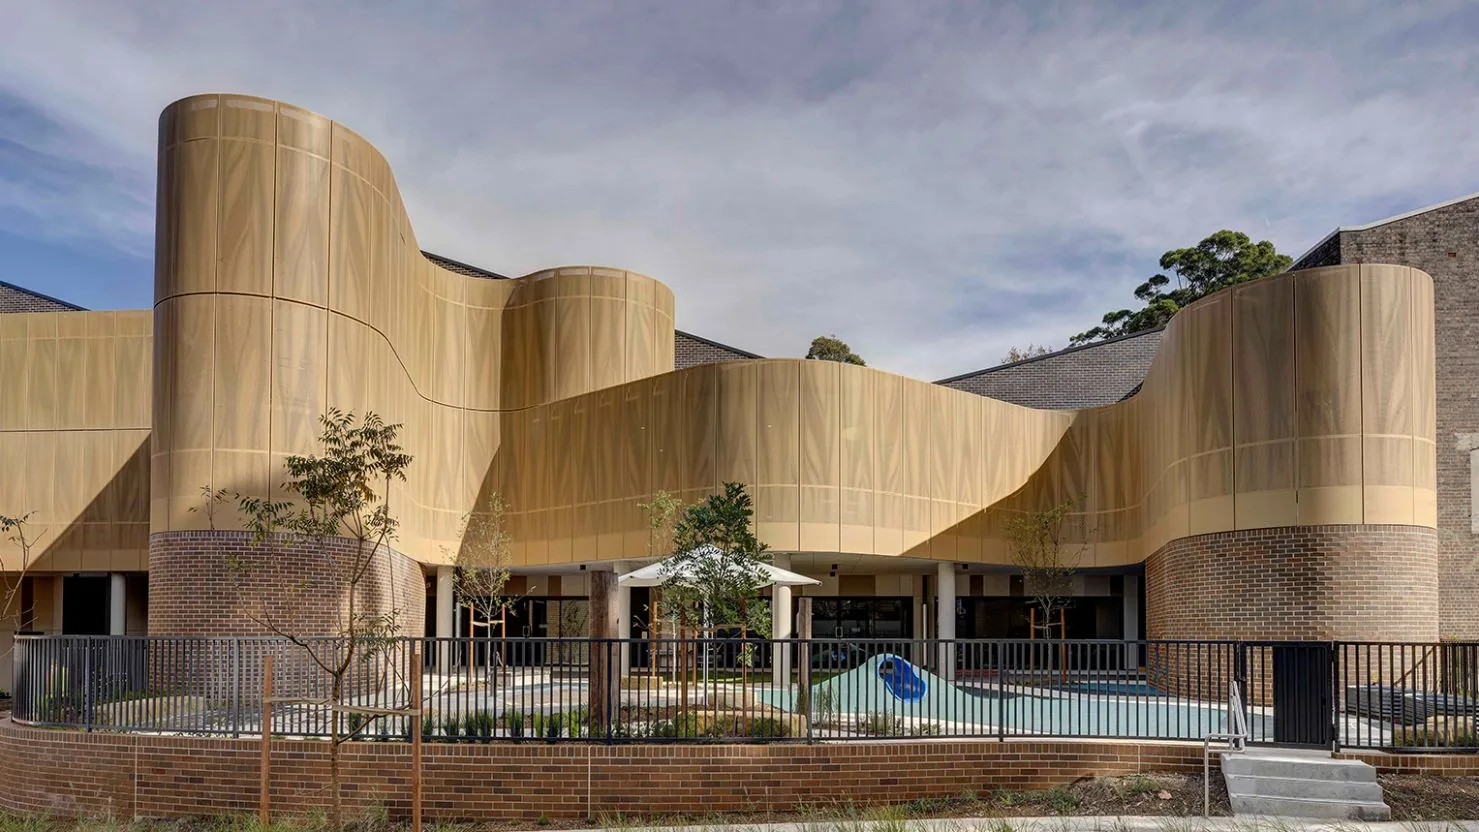
Davie’s commercial mix includes office, medical-adjacent, service, and institutional activity, with nearby business districts adding further context. Plantation Midtown includes medical facilities and corporate offices; Pembroke Pines reports medical properties in its wider commercial inventory, including two major Memorial Health Care System hospitals. At each clinic, we document the installed roof assembly, access route, occupied rooms, and proposed work boundary directly. We document the actual assembly and coordinate the work with the people responsible for patient access and building operations.
Patient routes stay clear
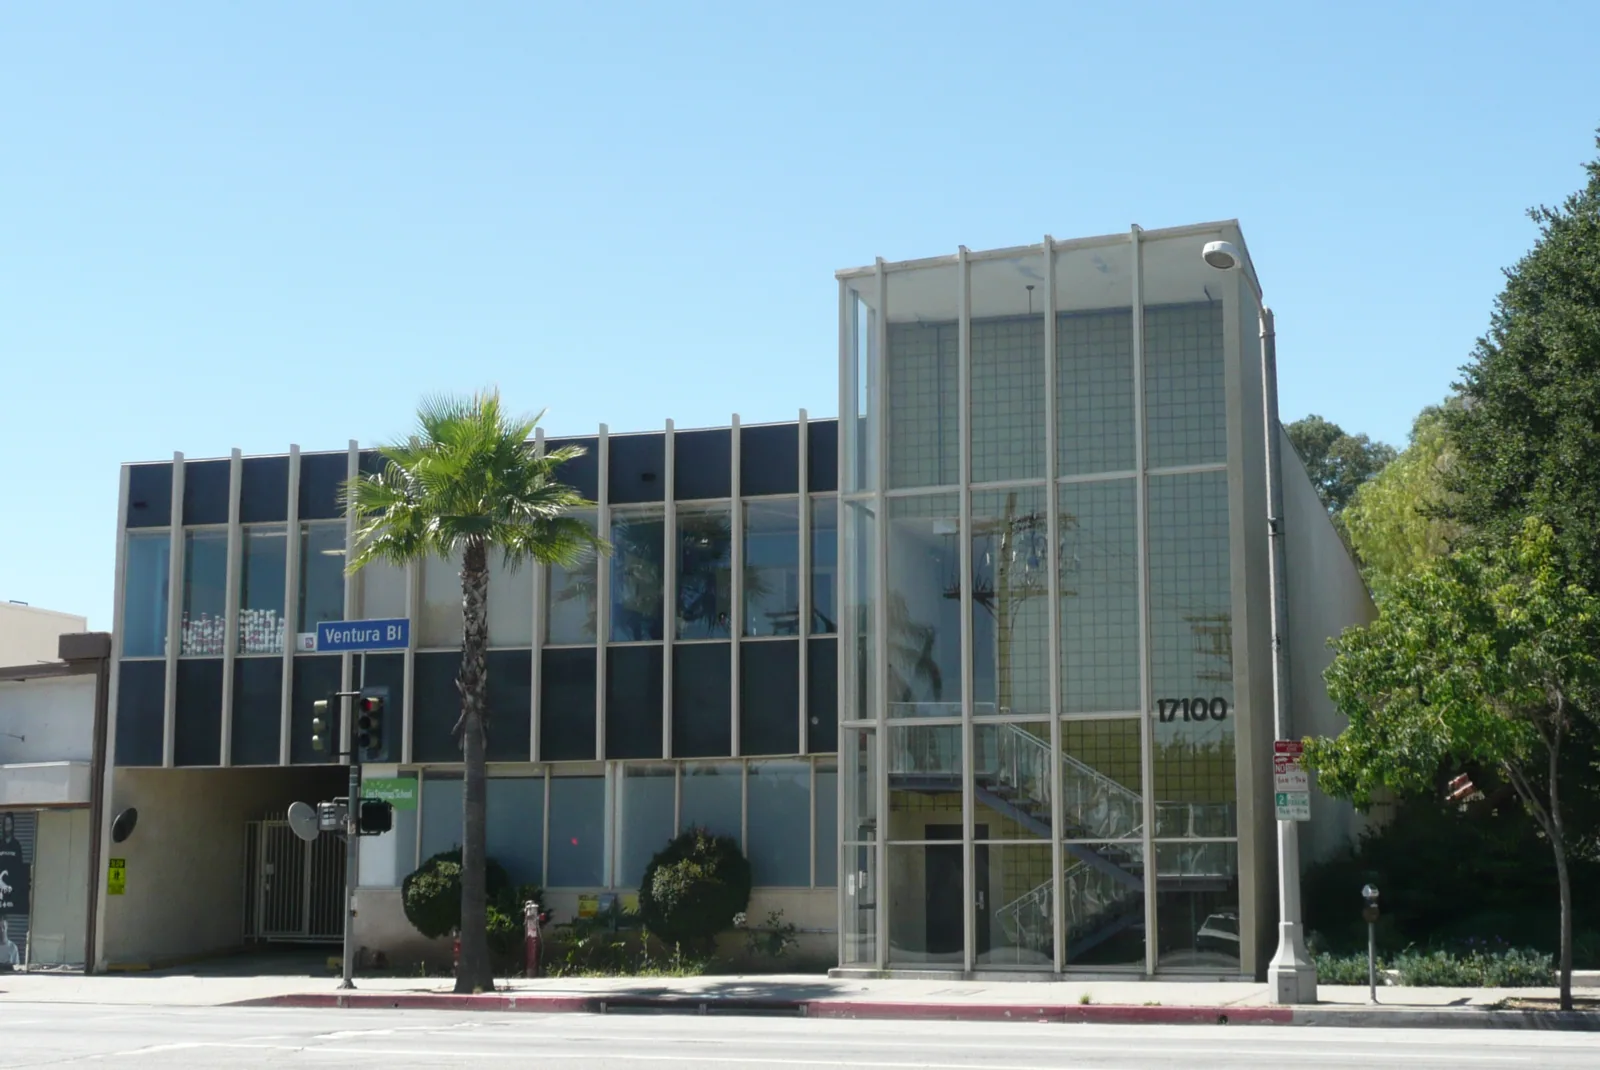
Roofing access can affect a clinic’s drop-off lane, accessible entrance, staff parking, or service door. We confirm the route for ladders, lifts, and materials with the building contact and mark any area that cannot be blocked. If the work creates noise or changes a parking path, management can issue a notice tied to the actual zone and time. We set a controlled work footprint and confirm the handoff with clinic staff.
Davie Road and Griffin Road are commercial corridors serving different parts of the local business area. The route to the building helps schedule arrival, while the clinic’s own access rules determine how equipment moves once on site. We coordinate roof entry and any escort requirement before the visit. For work that spans several sections, occupied-building reroofing can phase access around patient hours and the facility’s approved work windows.
Interior reports guide the inspection
A ceiling stain in an exam room, corridor, or records area may be away from the roof detail where water entered. We compare the reported location with seams, penetrations, drains, curb flashings, and perimeter transitions. The interior team can identify when the condition appeared and whether it changed after rain. We record what was observed and avoid opening a roof assembly until the area and closure plan are agreed.
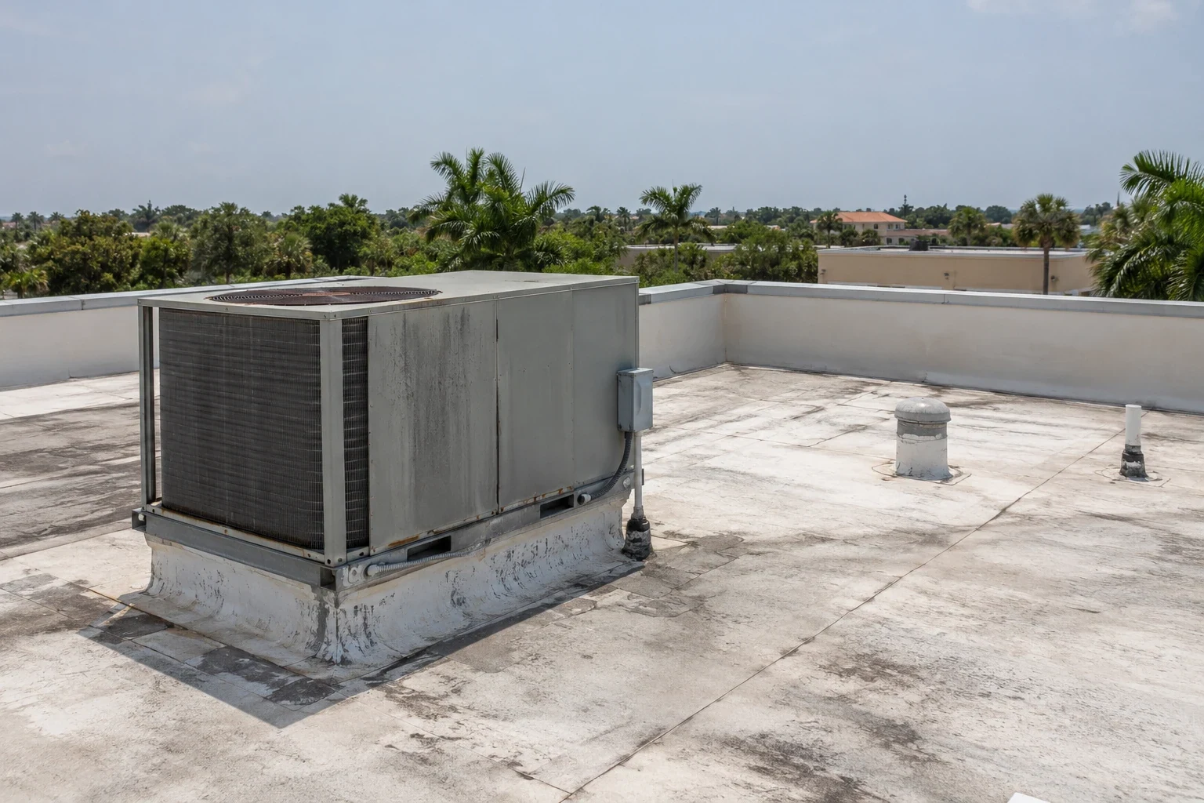
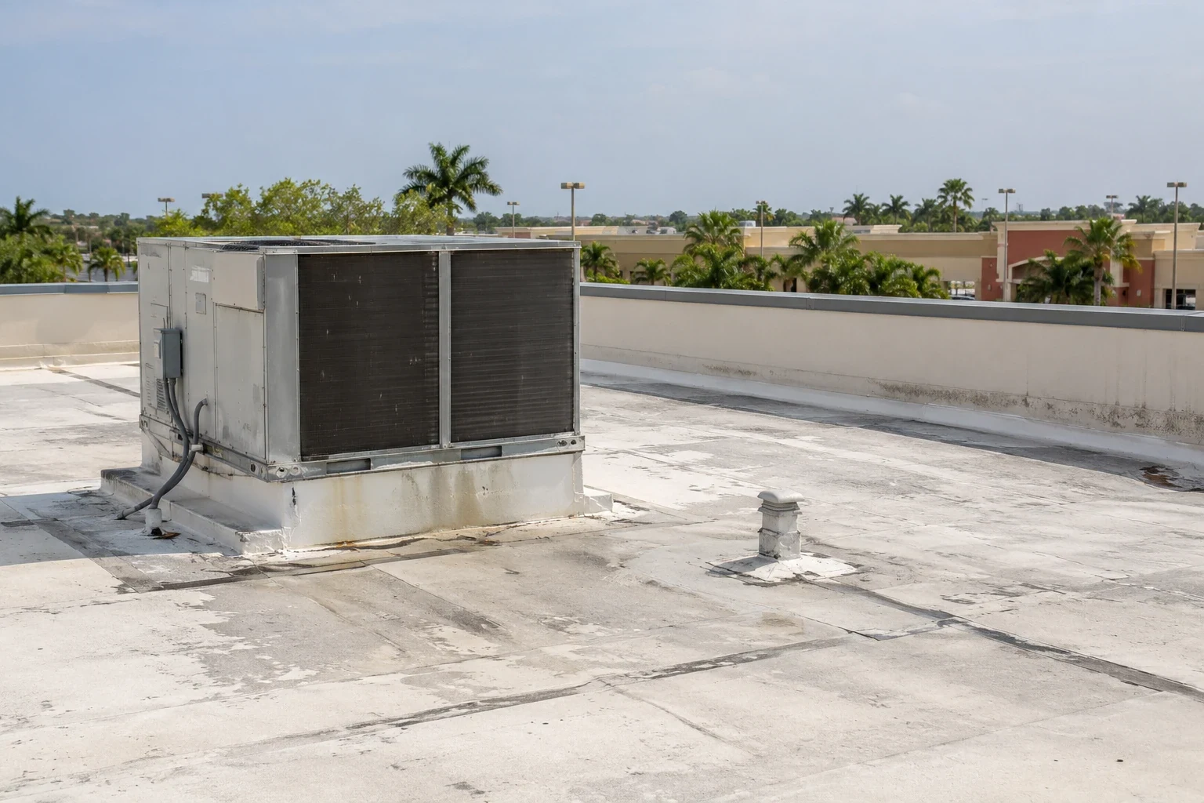
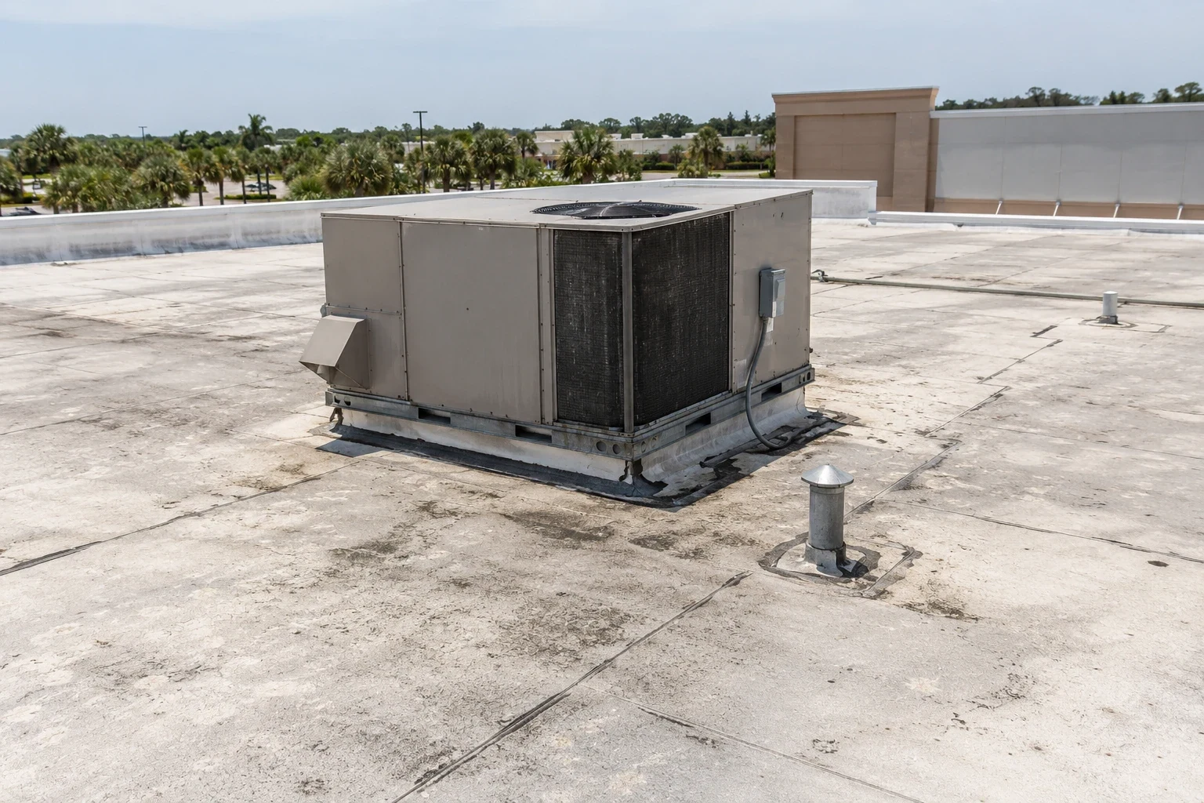
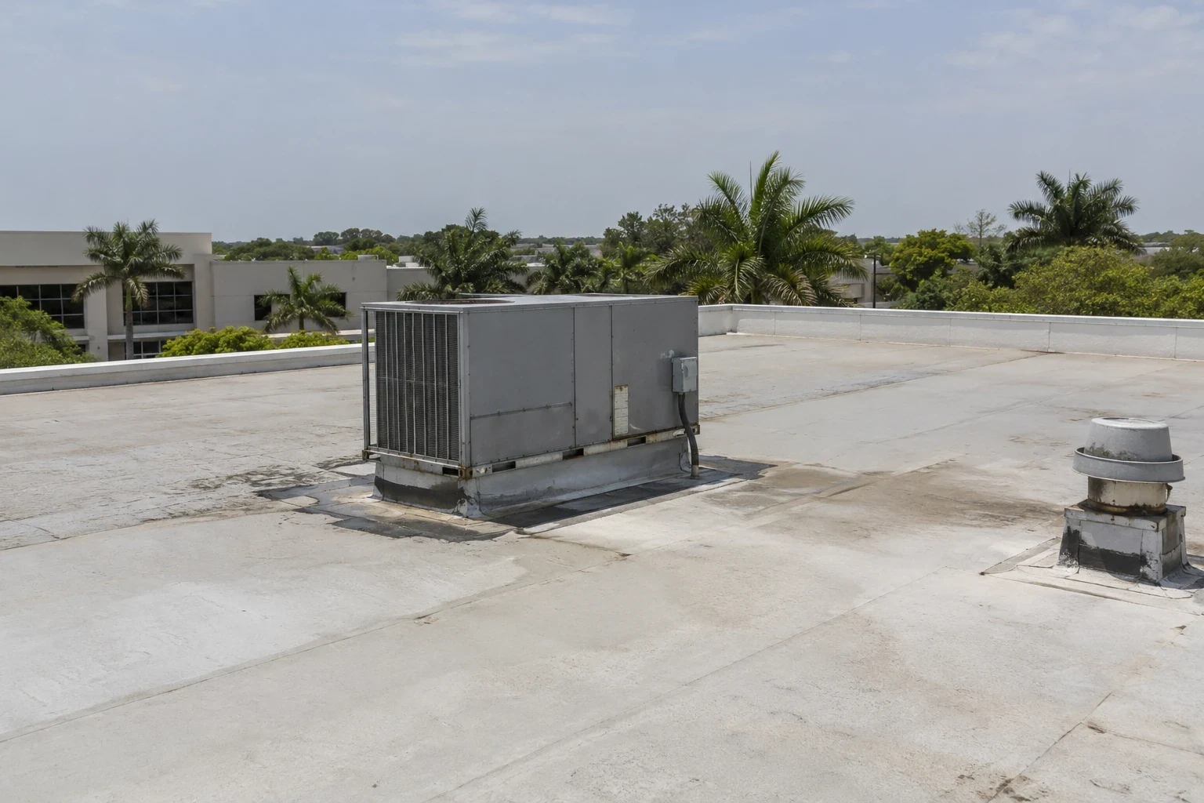
Clinic operations can include equipment and air systems that should not be disturbed without authorization. We identify nearby rooftop units and confirm clearances, then ask the facility contact whether any system or room has a special access restriction. When a test opening is necessary, the scope names the location and temporary protection. If water may have moved through insulation, infrared screening or targeted testing can help establish the affected limit.
Rainwater needs a dependable path
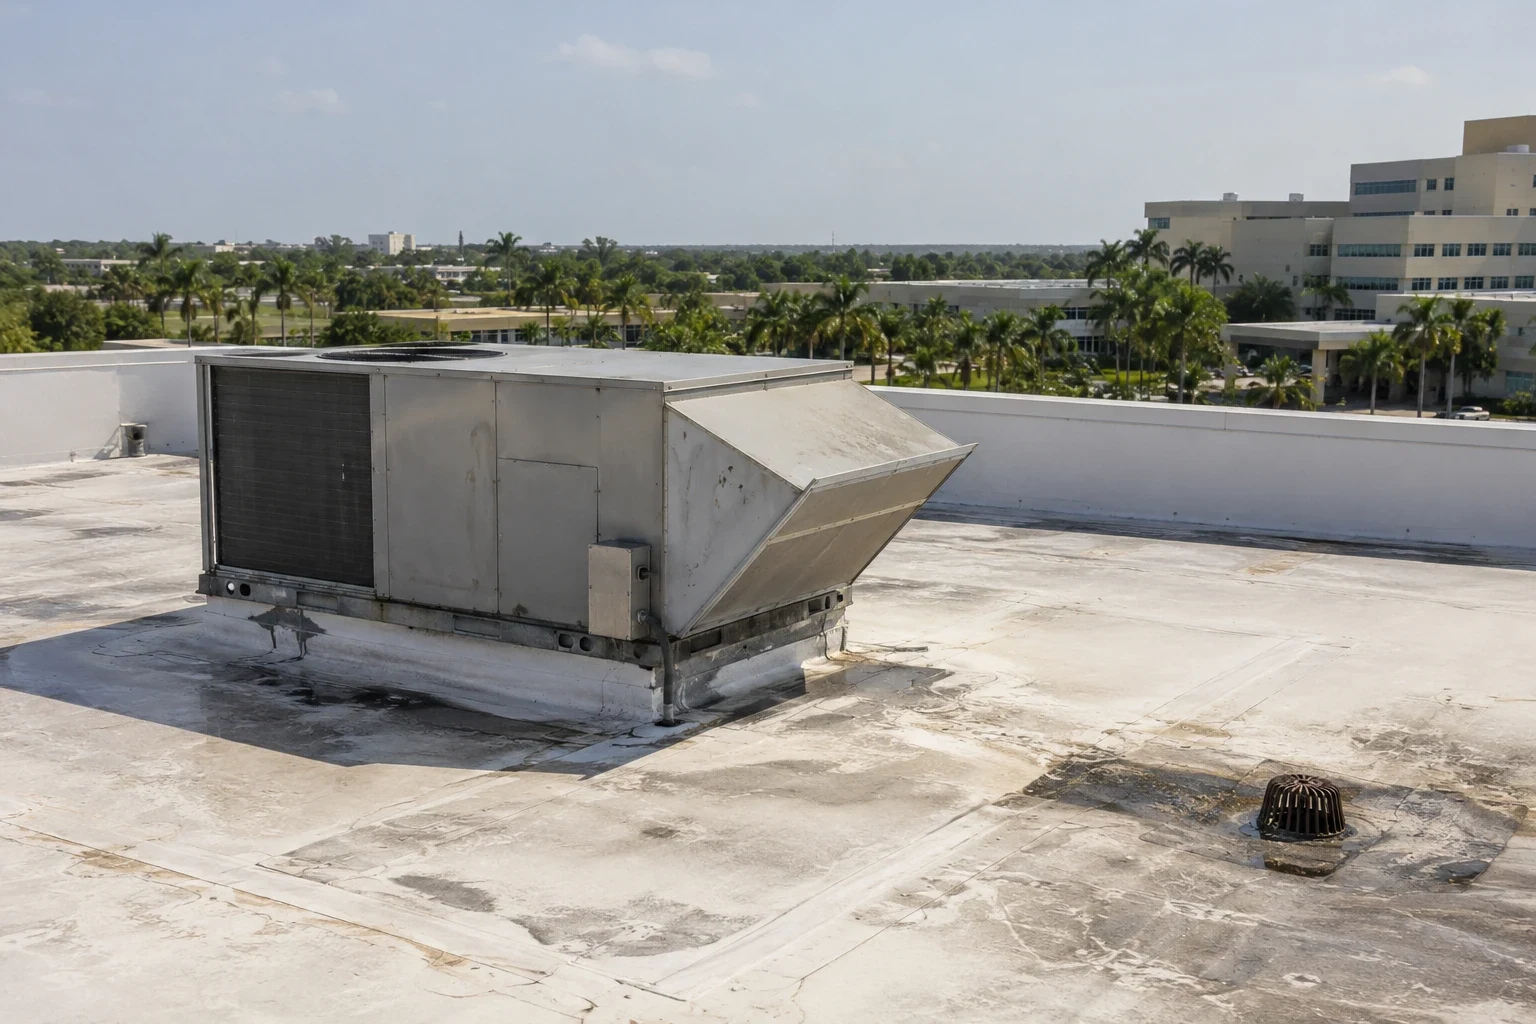
We inspect roof drains, scuppers, leaders, and low points for restricted flow, debris, or a damaged connection. When water remains, we inspect the membrane, drain, and adjacent details separately so the repair follows the confirmed defect. The inspection follows the water path and relates each roof observation to the interior report. A drain correction and membrane repair may need separate approvals.
Fort Lauderdale averages 60.95 inches of rain each year, so medical-office roof plans need working drainage and a secure dry-in point. South Florida’s wet season generally spans mid-May to mid-October, which makes drainage and temporary protection practical planning items. If the outlet is the confirmed issue, drain and scupper repair can be scoped without assuming a full roof replacement. The manager receives the work limit and any remaining test need.
Weather sets the safe work window
Humidity, heat, and recurring showers can shorten the hours available for a repair. Tropical systems may add sustained wind and heavy rain. We check current conditions, select a section that can be protected, and identify the dry-in line before lifting material. If weather changes, the crew closes the exposed area to that boundary and records what remains for the next visit.
For a clinic, the sequence should also preserve clear access to rooftop equipment and the building’s service points. A temporary closure is recorded as temporary, so staff do not mistake it for permanent correction. Around-the-clock emergency response is available, including weekends and holidays, but safe access and current conditions shape what can be done immediately. The property manager receives the next inspection or approval that will return the roof zone to its planned state.
Each repair option has a boundary
A localized flashing failure may call for a focused repair. A recurring leak, wet insulation, damaged seam, or deteriorated perimeter can change the scope. We identify the roof type, note prior repairs where visible, and decide whether testing is needed before comparing patch, recover, coating, and replacement. A coating cannot correct a failed drain or concealed moisture, and a recover depends on the condition of the existing assembly.
Medical properties in Plantation Midtown and Pembroke Pines show the broader regional presence of healthcare-related buildings; each property still needs its own inspection. A commercial roof inspection documents the condition, while a PVC roof system or other assembly is selected only with the actual roof and project requirements in view. We explain what the recommendation solves, what remains unconfirmed, and how patient access affects construction phasing.
Closeout supports the next clinic decision
The closeout identifies areas reached, findings, completed work, photos, temporary protection, and any location that could not be accessed. We connect images to a roof zone and state whether weather or patient access changed the sequence. Any system shutdown or restart remains subject to the clinic’s authorized contact. This record helps facilities and practice staff share a consistent status.
A roof condition report can carry findings into maintenance or capital planning. Davie Road’s commercial corridor is a broad local reference, not a substitute for the clinic’s address-specific access plan. A nearby hospital roof may involve a larger campus; a standard office building has different occupancy limits. The clinic’s repair closes with its own work zone, approval, and next safe window.
Related Roofing Work
- Occupied Commercial Building Reroofing
- Commercial Roof Drains and Scuppers
- Commercial Roof Inspection
- PVC Commercial Roofing
- Commercial Roof Condition Reports
- Davie Road Corridor
- Hospital Roofing
- Office Building Roofing
Browse every page in Property Types We Roof, or request a roof assessment and we will walk the roof with you. Call 555-555-5555.
Questions Owners Ask
Can a clinic stay open during roof repair?
Often, yes, when roof access, patient routes, and interior protection can be separated. We coordinate the work zone and notice timing with the clinic contact. If a system shutdown or restricted entrance is required, that needs facility approval before scheduling. Weather may still move the daily work boundary.
How should staff report a ceiling leak?
Note the room or corridor, when the water appeared, whether it changed after rain, and any equipment or records affected. Keep people clear of active water and follow the clinic’s interior response process. Those details help us trace the roof path and identify where temporary protection is needed.
Will you need to shut down HVAC equipment?
Not automatically. We identify rooftop units and work clearances, then coordinate any proposed isolation with the person authorized to manage clinic systems. The plan states whether access around equipment is enough or an approved shutdown is needed. No system change is made based only on visual access.
Can a small roof repair be completed between appointments?
The available window depends on the repair, access route, weather, and how the work affects the occupied area. We can assess whether a short visit is realistic and state the closure method. If the repair needs more time, the work is divided into a protected sequence rather than left open.
What if the leak path is unclear?
We record the inspection route and the limits that prevent a firm conclusion. Moisture may travel before reaching the ceiling, so a targeted survey or test opening may be needed. The manager receives the reason for that step and what it will establish before approving additional work.
Share the leak report, patient-access needs, equipment limits, and available work window. We will set the inspection zone and protection plan for your Davie-area medical office.