Hospital Roofing in Davie, FL
Coordinate a hospital roof work plan
Davie’s wet-season showers can change a hospital roof plan while patient care continues below. We begin by locating the reported leak, identifying the affected clinical or support area, and confirming who controls roof and system access. Then we inspect the likely water path, drains, penetrations, and transitions. Before any opening, the facility contact receives a defined work zone, dry-in line, and stop point tied to the day’s weather window.
Healthcare properties are part of the surrounding commercial inventory: Plantation Midtown includes medical facilities, and Pembroke Pines identifies two Memorial Health Care System hospitals among its major commercial properties. For a hospital roof visit, facilities staff sets the access route, active-area limits, and approvals before inspection begins. We record the roof areas reached and the next decision needed before work proceeds.
Clinical access sets the work boundary
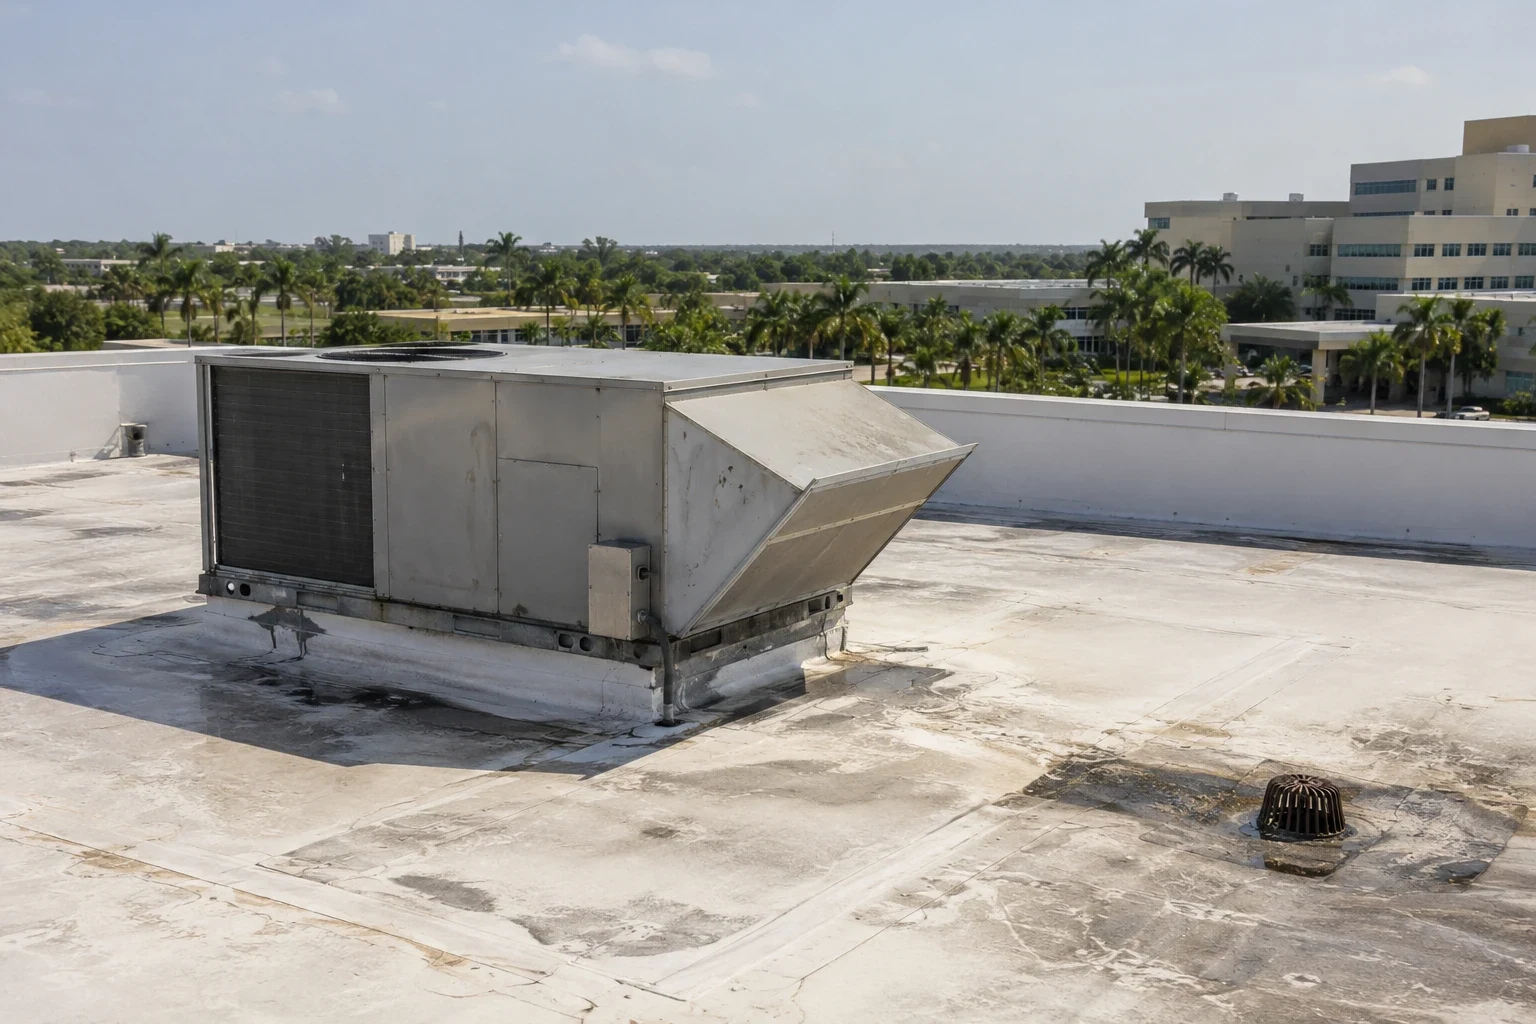
A hospital roof project can touch patient entrances, service drives, loading areas, air intakes, emergency routes, and departments with different operating schedules. We coordinate the approved access path with facilities staff, confirm escort or sign-in needs, and mark any route that must remain open. Material staging and lift placement are planned with the person responsible for site traffic. If a system interruption is being considered, the hospital’s authorized contact decides whether it can occur.
Davie’s Griffin Road corridor links SR 7 with the airport area, while Davie Road is another commercial route. These corridors help orient a visit but do not set internal hospital access. The facility determines when a roof zone can be reached and what notice is required below. For multi-phase work, occupied-building reroofing can define sections, access windows, temporary closures, and the handoff between construction and hospital operations.
A reported leak gets a protected route
Water inside a hospital can travel above ceilings before becoming visible in a corridor or clinical room. We start from the interior report, inspect the corresponding roof zones, and trace likely paths through seams, penetrations, drains, and perimeter transitions. Staff can help by noting when the water appeared and whether it changed after rain. The inspection record distinguishes observed damage from areas where equipment or access restrictions limited the view.
Emergency roof response is available around the clock, including weekends and holidays. Immediate work focuses on safe access and protecting the affected interior; permanent repair follows confirmation of the cause. The crew sets the maximum area that can be opened and the dry-in line before lifting material. A temporary closure is labeled as such in the handoff, so clinical and facilities teams know what remains before the roof is considered repaired.

Drainage is reviewed before rain returns
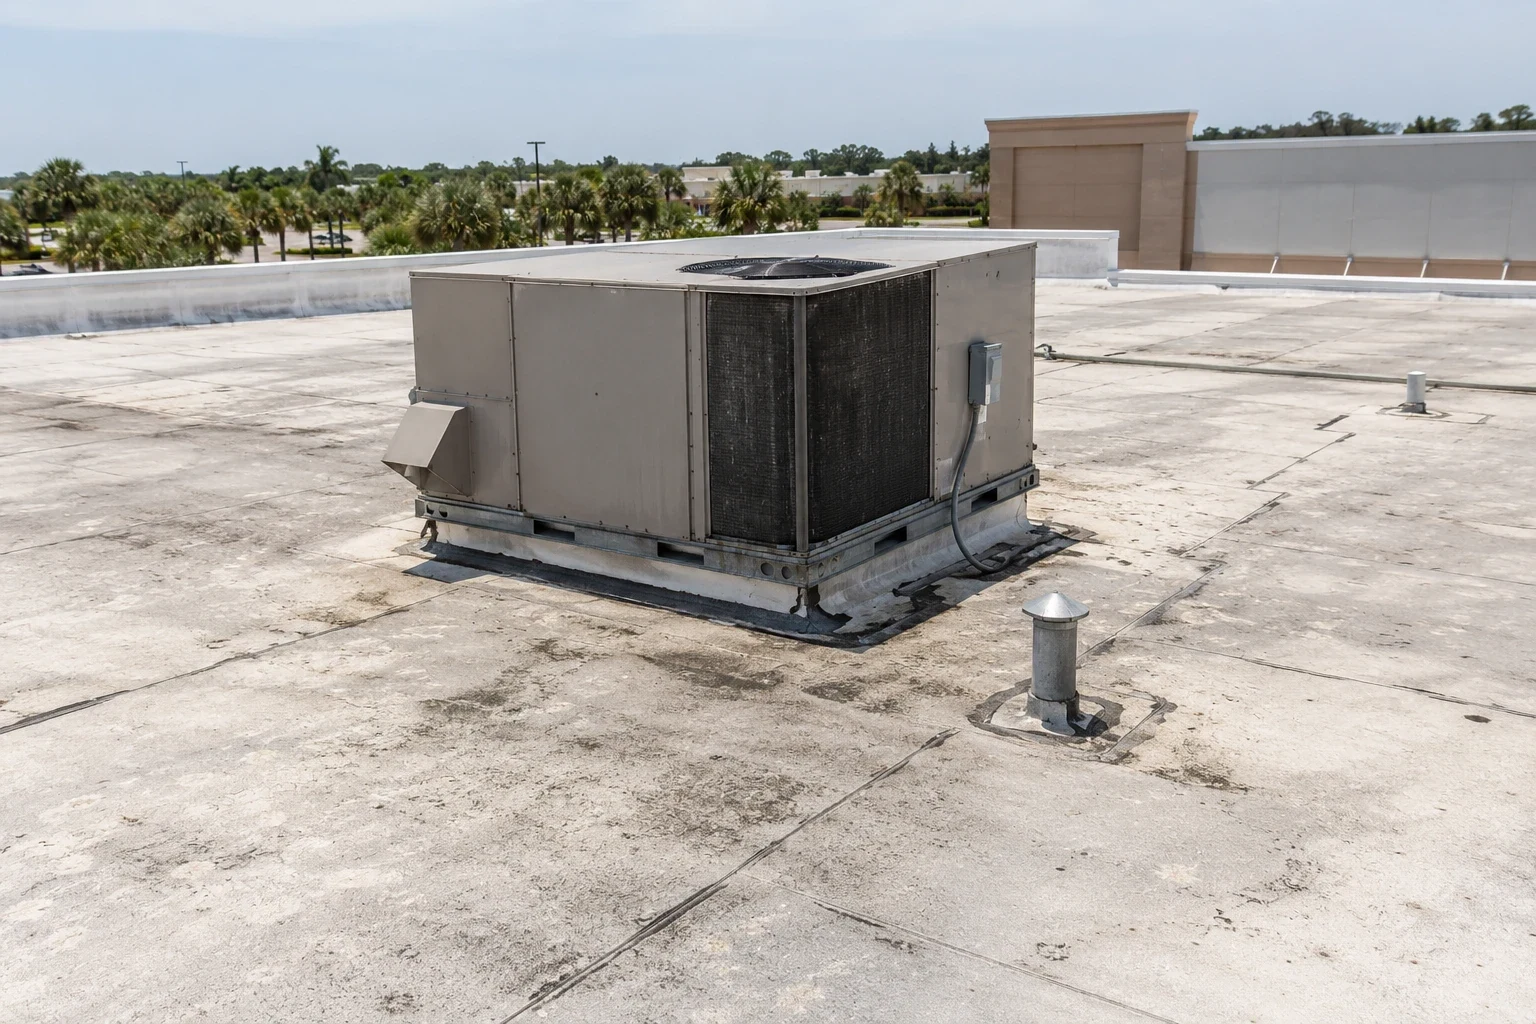
We inspect strainers, scuppers, leaders, low points, and visible water marks. A blocked outlet, failed connection, or membrane defect near a drain can call for different corrective work. Ponding by itself does not identify which one is responsible. We record the outlet condition and compare it with the interior report, then separate drain service from any seam or flashing repair that is also needed.
Fort Lauderdale's long-term annual rainfall normal is 60.95 inches. South Florida's wetter months span roughly May 15 to October 15, so a clear drainage path matters when planning roof work. If the outlet is at fault, drain and scupper repair can be scheduled with access limits and protection requirements stated in the scope.
The installed roof determines the repair
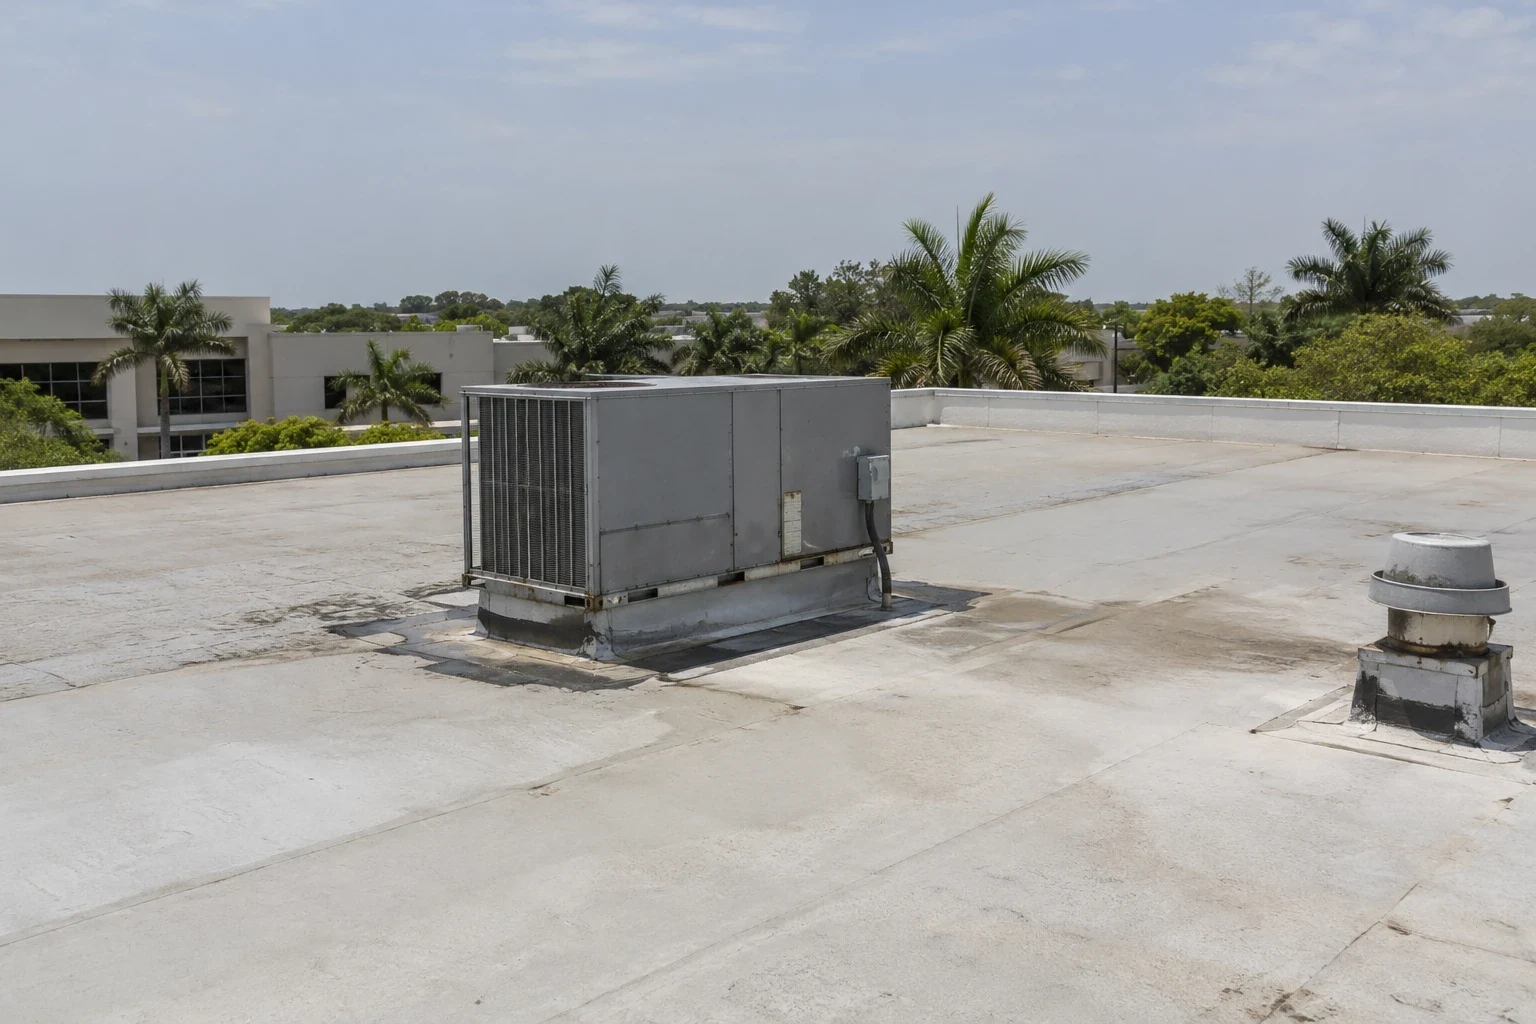
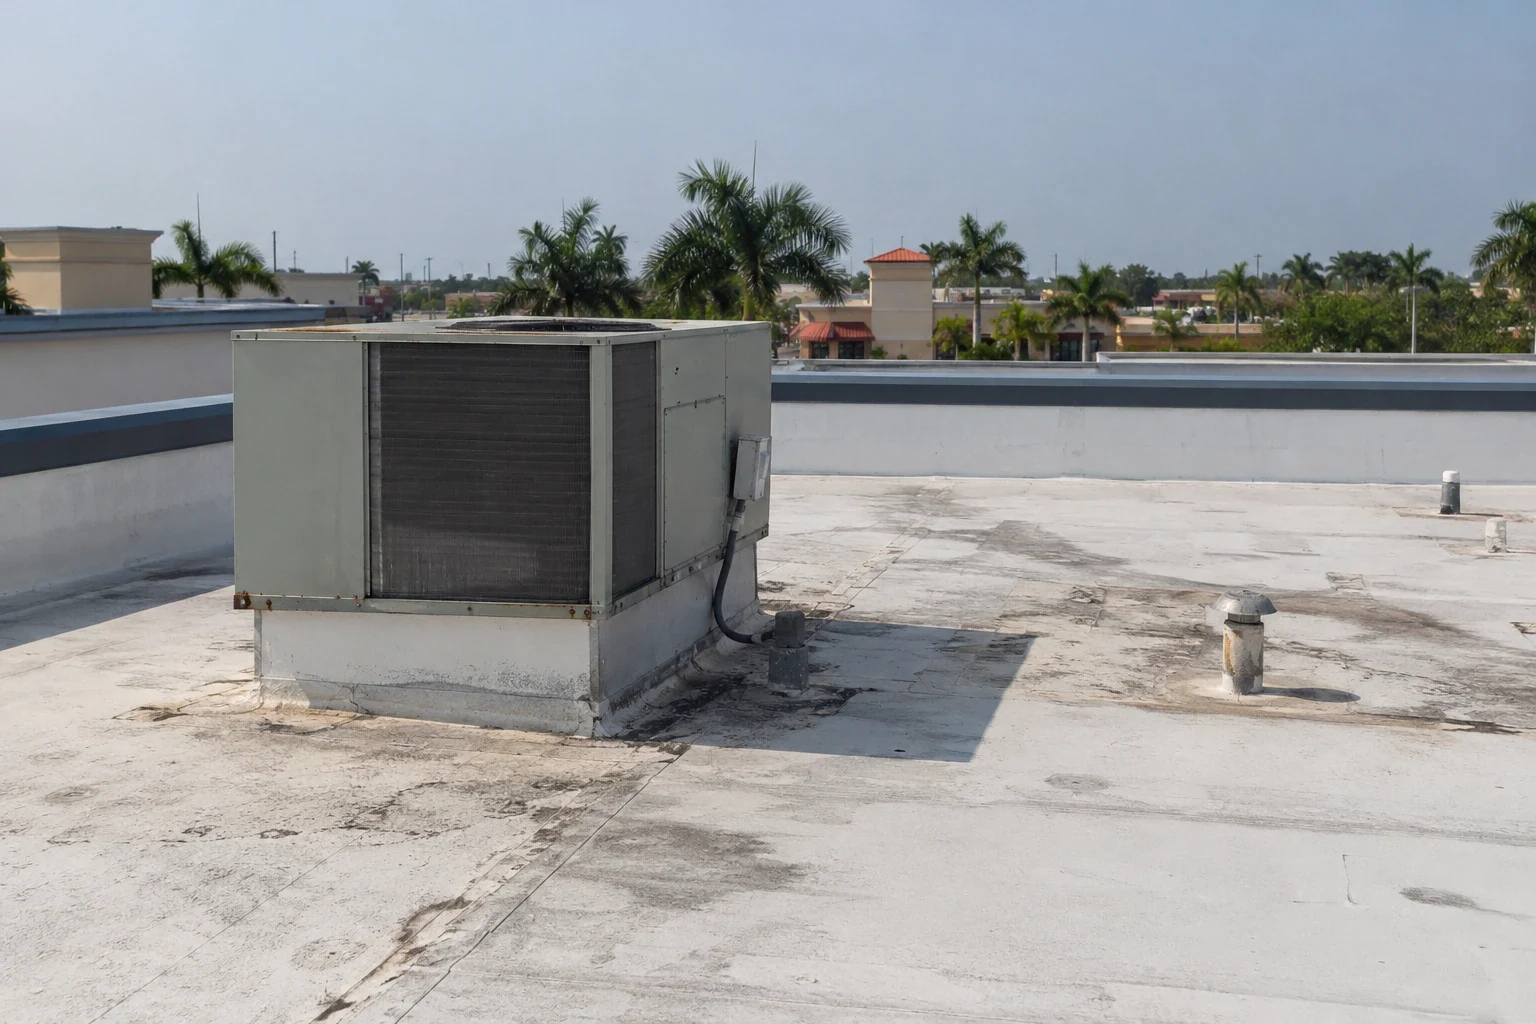
Hospitals can include roof sections from different construction phases, with distinct membranes, insulation, curbs, or prior repairs. We identify the existing assembly before selecting a patch, recover, coating, or replacement approach. Seams, attachment, flashing, penetrations, and equipment supports each affect how a repair ties into the surrounding system. If concealed moisture is suspected, a limited survey or test opening may be necessary to establish the affected boundary.
Hospitals in Pembroke Pines and Plantation are part of the area's healthcare network. At the facility being serviced, we identify the installed roof system before choosing compatible materials. A PVC roof assembly or other membrane is considered in the context of its existing details and the project requirements. A medical office may have patient access needs too, though hospital projects often coordinate more departments and routes. Facilities staff confirms the hospital's approval path and the departments that need notice before work begins.
Temporary dry-in is part of the sequence
Heat, humidity, and afternoon storms can narrow the time available for roof work. Tropical systems can bring longer wind and rain periods. We review the current forecast, set the shift’s work zone, and define the closure point before an assembly is opened. If conditions change, the crew stops at that line and protects the exposed area. The facility contact receives a status update before the team moves to another zone.
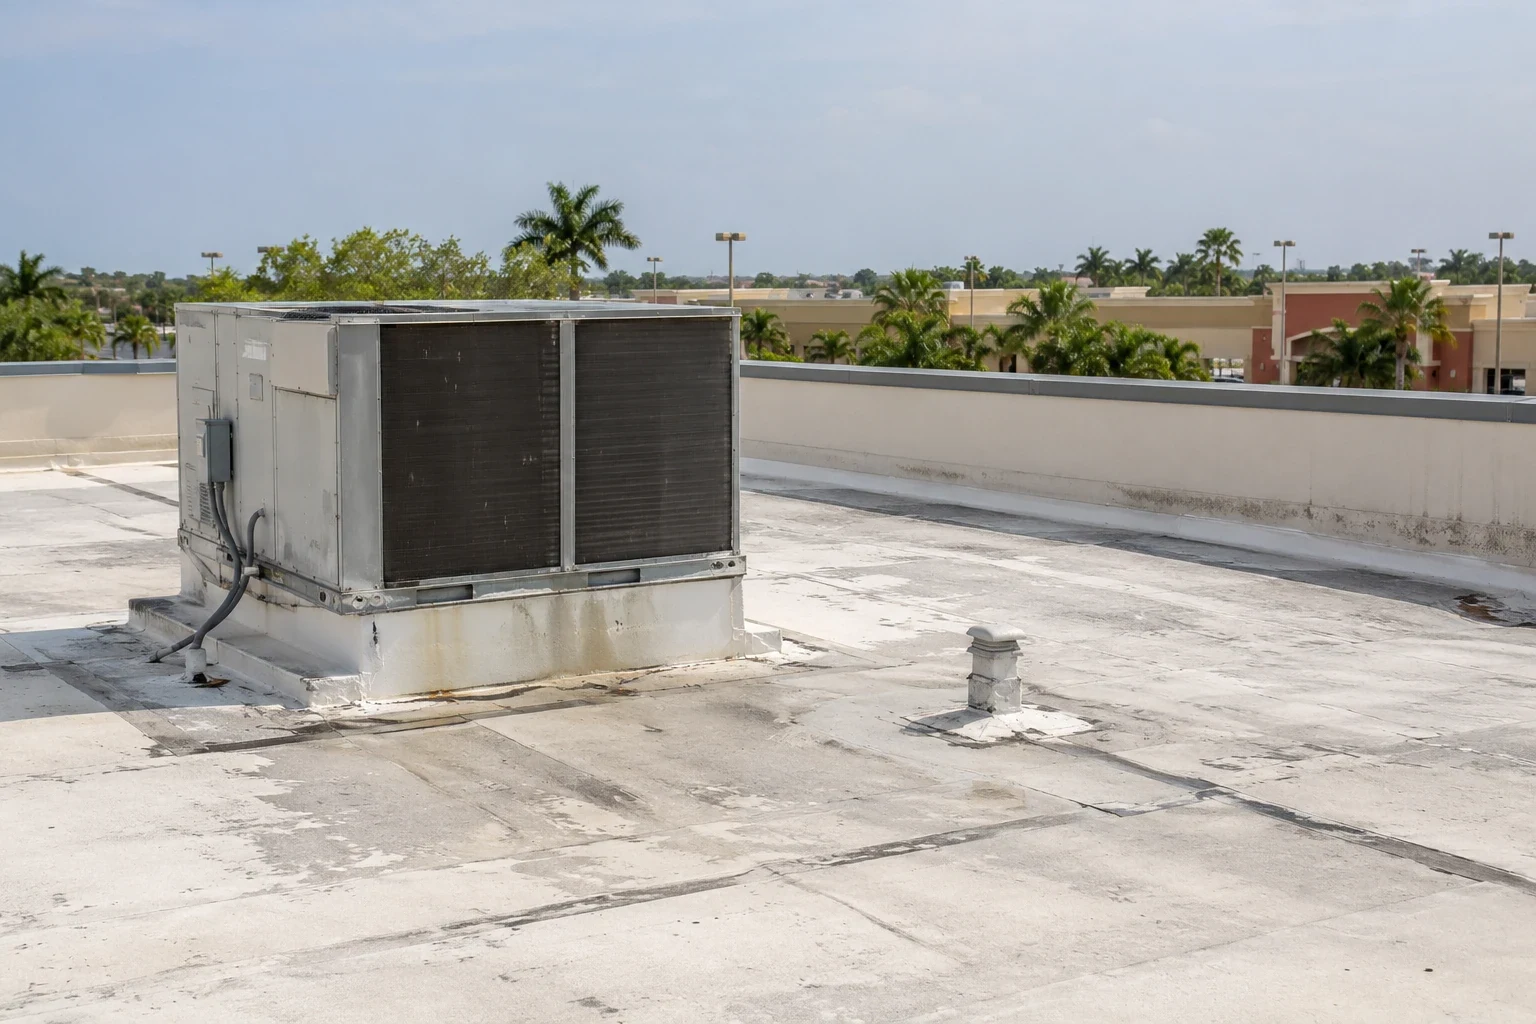
A hospital may have equipment or air-handling areas that require additional coordination during material movement. We confirm clearances and access restrictions with facilities staff and keep the working footprint away from routes that must remain available. Any system shutdown or restart is handled by the hospital’s authorized operations contact. The closeout record states whether the roof is permanently repaired, temporarily secured, or awaiting another approval.
Findings support a phased capital decision
A repair is appropriate when the failure is localized and surrounding material remains sound. Repeated water entry, moisture across several areas, or failing attachment can support a broader project. We document the evidence, identify what needs testing, and explain the operational effect of each option. Coating cannot correct a failed drain or wet insulation. Recover and replacement scopes also need clear limits for removal, tie-ins, and protection of occupied areas.
Plantation Midtown includes a documented renovation of Westside Regional Medical Center, and the wider area has hospital and office properties. The documented renovation is useful context for the area's healthcare network; each facility's roof scope still begins with inspection. A commercial roof inspection provides the condition record, while replacement planning should show phases, temporary protection, access routes, and approvals. An office roof may share some details, but the hospital’s own operations govern the sequence.
The hospital handoff stays specific
Closeout records roof zones inspected, conditions observed, repairs completed, and any area not reached. Photos tie to the roof plan, with temporary protection and weather interruption identified separately from permanent work. We list the next test, inspection, or approval and the facility contact responsible for it. This gives engineering, maintenance, and operations teams a shared status they can use at shift change.
A roof condition report can organize repair priorities for later review. A Griffin Road corridor visit remains subject to the specific hospital’s access process. The final handoff names the work window, any protected interior zone, and the next decision needed to return the roof to its intended condition.
Related Roofing Work
- Occupied Commercial Building Reroofing
- Commercial Roof Drains and Scuppers
- PVC Commercial Roofing
- Medical Office Roofing
- Commercial Roof Inspection
- Commercial Roof Replacement
- Office Building Roofing
- Commercial Roof Condition Reports
Browse every page in Property Types We Roof, or request a roof assessment and we will walk the roof with you. Call 555-555-5555.
Questions Owners Ask
Can hospital roofing be phased by department?
Yes, when the roof layout, access, and weather window support a clear sequence. We work with facilities staff to identify zones, routes, and areas that require notice or protection. Each phase has a closeout point, and the record states what remains before the next area is opened.
Who approves a shutdown near rooftop equipment?
The hospital’s authorized operations contact makes that decision. We identify the equipment and proposed work boundary, then coordinate any isolation or restart through the person responsible for the system. Only the hospital's authorized operations contact can approve equipment isolation or restart; the roofing scope identifies the equipment and proposed work boundary.
What information helps with an urgent hospital leak?
Provide the interior location, timing, active water condition, access restrictions, and contact for facilities coordination. Protect the affected area using the hospital’s response procedures. We then inspect the roof path, define the safe work zone, and report any additional approval needed before permanent repair.
Can repairs occur during a tropical weather watch?
The current conditions and safe access determine whether work can proceed. We review the forecast, avoid opening a section that cannot be protected, and stop if wind or rain reaches the planned limit. Any temporary closure and deferred work are reported to the facility contact.
How is a multi-section hospital roof documented?
Each zone receives its own observations, photos, access limits, work status, and next step. A roof sketch helps connect the record to the building. That is especially useful when sections have different systems or when several departments share the approval process.
Share the leak report, clinical-area concerns, access controls, system restrictions, and available work windows. We will set the roof zone, protection boundary, and next approval for your Davie-area hospital.