Commercial Roofing for General Contractors in Davie, FL
Coordinate the roof sequence
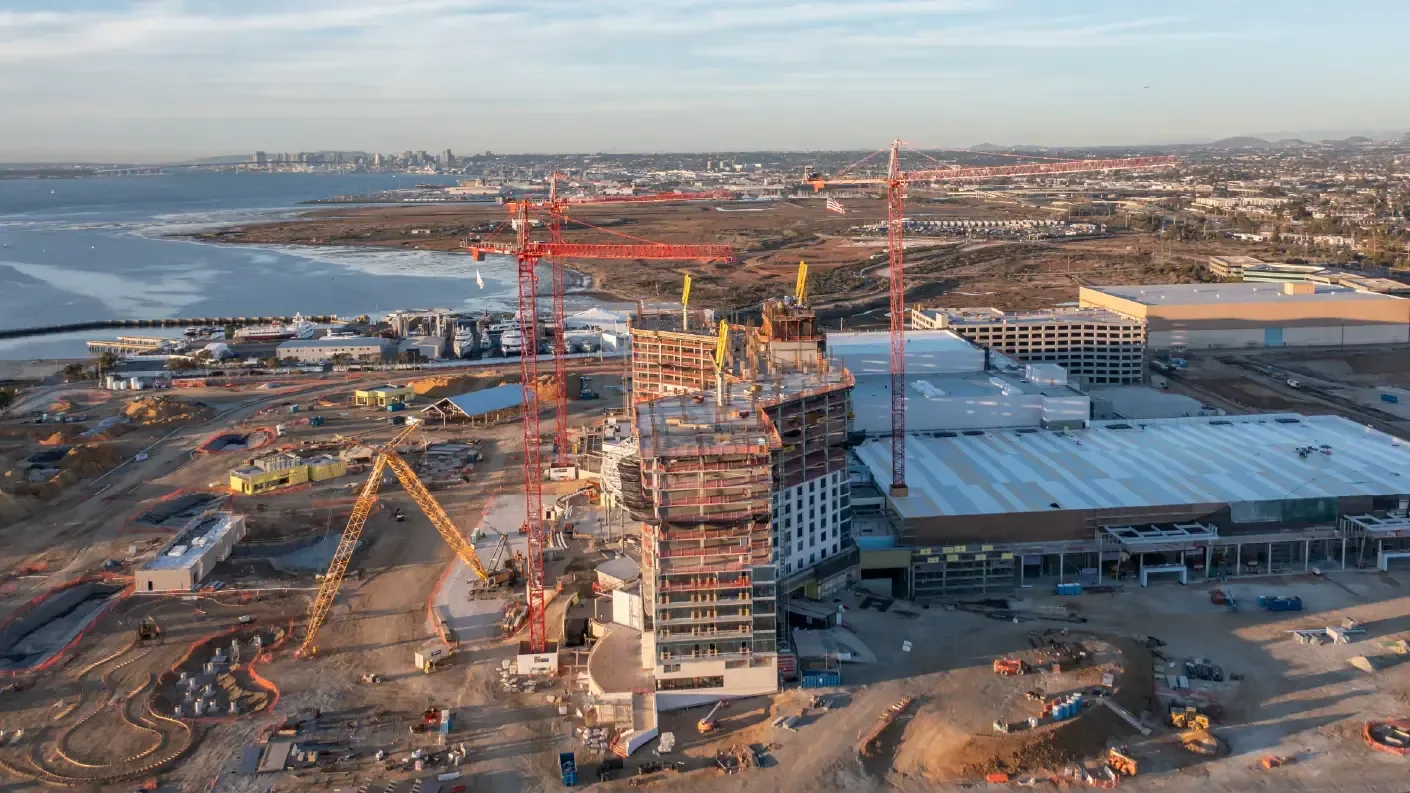
A roof scope can hold up a larger project when access, substrate, or dry-in responsibility is still unclear. We begin by confirming the roof condition, project boundary, and schedule interfaces with the general contractor. Before removal starts, the team agrees on the active zone, closure method, and handoff point. That gives the superintendent a sequence to coordinate with other trades and building operations.
The SR 7 business area brings industrial, technology, workplace, and commercial-service properties into one part of Davie. Davie Road is the central downtown route through commercial and mixed-use properties. For a general contractor, those settings make delivery access and trade handoffs part of the preconstruction walk. We confirm the actual route, laydown space, and roof boundary with the superintendent before setting a sequence.
Scope lines prevent field gaps
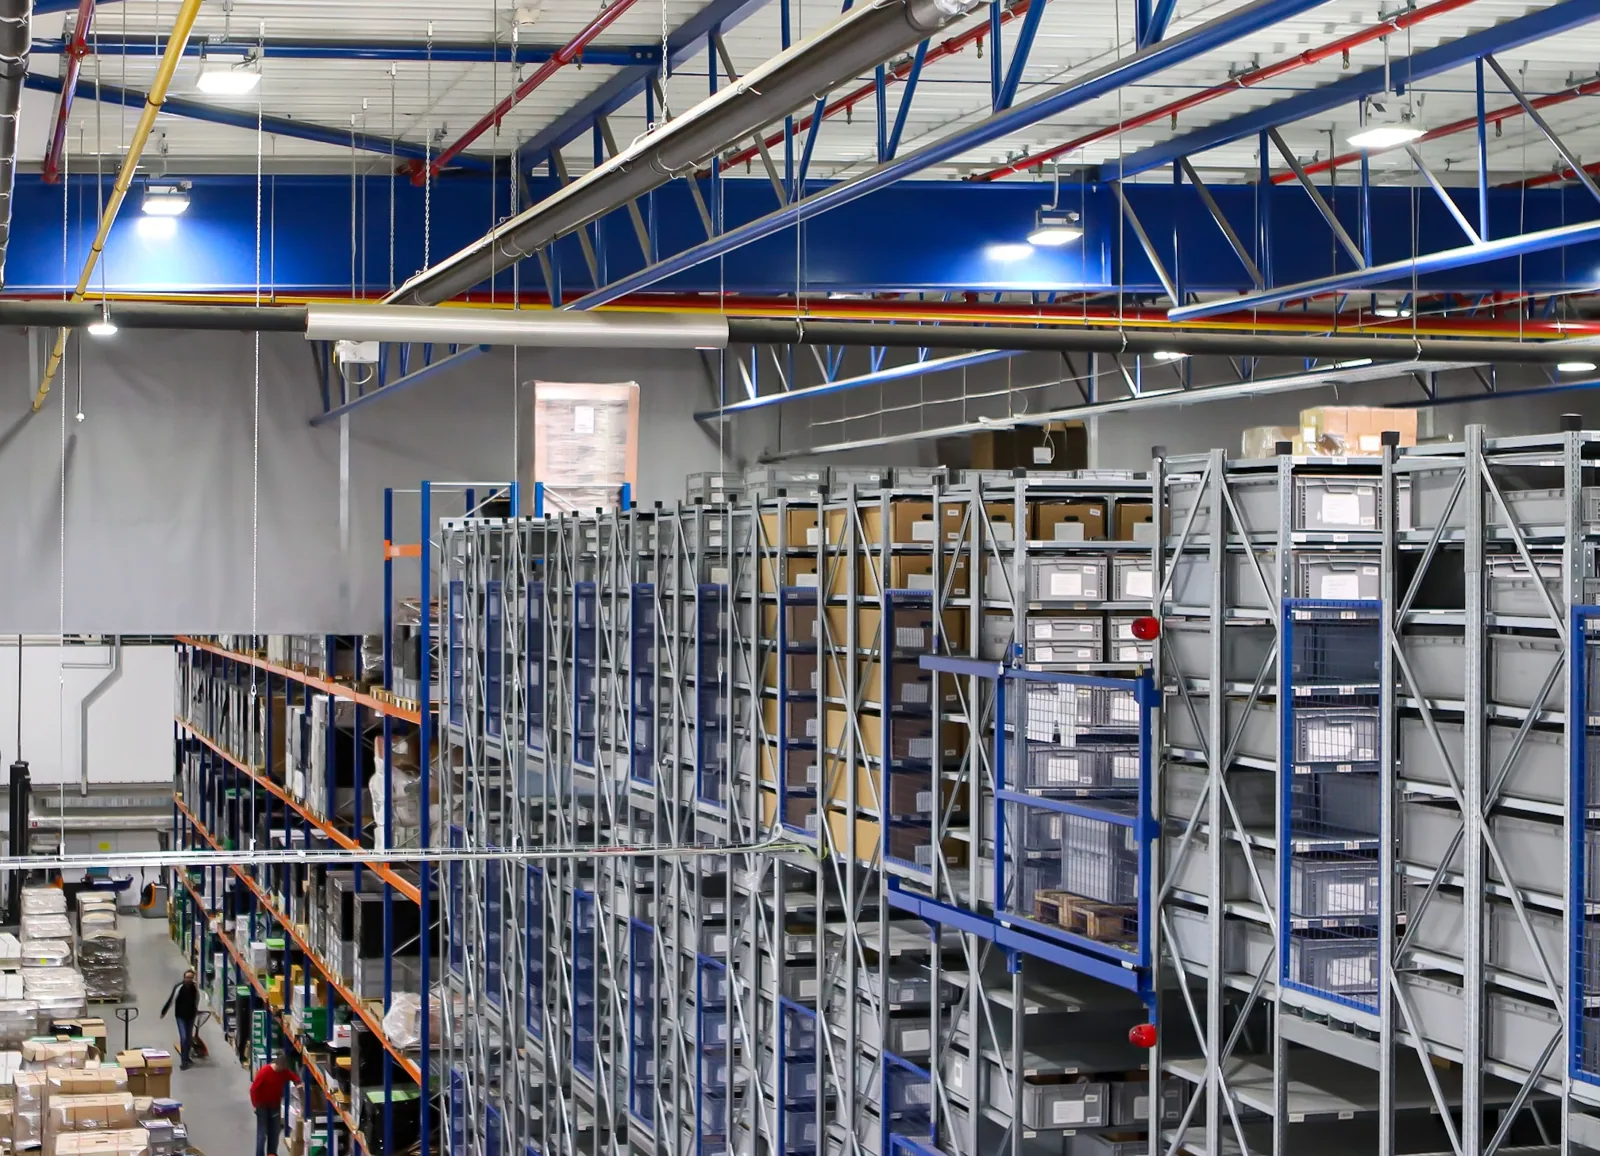
We identify the roof assembly, removal or repair limit, penetrations, edge metal, drains, and transition details included in the roofing work. If substrate conditions remain concealed, the scope states the observation point and approval required before proceeding. We identify who can direct additional investigation and how the cost or schedule effect will be brought back for review. That keeps a discovered condition from silently expanding the original roof boundary. The general contractor can see which items are included, which are excluded, and where another trade or design decision may be needed.
Davie's SR 7 corridor combines industrial workplaces, technology firms, commercial services, and institutional campuses. Occupancy and staging vary by property. We confirm roof access, crane or lift requirements, material delivery, and any laydown limit before mobilization. A commercial roof inspection can document existing conditions before the work package is finalized. If the building remains in use, an occupied-building sequence identifies the route and temporary protection needed during construction.
Submittals support the field sequence
Before installation, the project team may need to review assembly details, product data, compatibility, attachment, and transition conditions. We identify the proposed roof system and details within the agreed scope. If the existing deck or concealed assembly differs from the assumptions, we raise the condition for review rather than continuing over an unresolved substrate question. The superintendent receives the affected area and proposed next step. We can confirm the roof assembly and attachment approach against the approved scope, then identify details that need a design-team decision. Submittal status and field approval remain separate checkpoints; acceptance of a product sheet does not resolve a concealed substrate condition. Before installation starts, the team can align material delivery, storage, sequencing, and the inspection hold point.
Florida's eighth-edition building code has applied statewide since December 31, 2023. A specific project requirement depends on the work and applicable review. The scope and submittal process should align with the construction documents and authority review rather than infer a Davie-specific amendment. A TPO roof assembly and a standing-seam metal system call for distinct details at seams, curbs, and transitions.
Roof details meet other trades
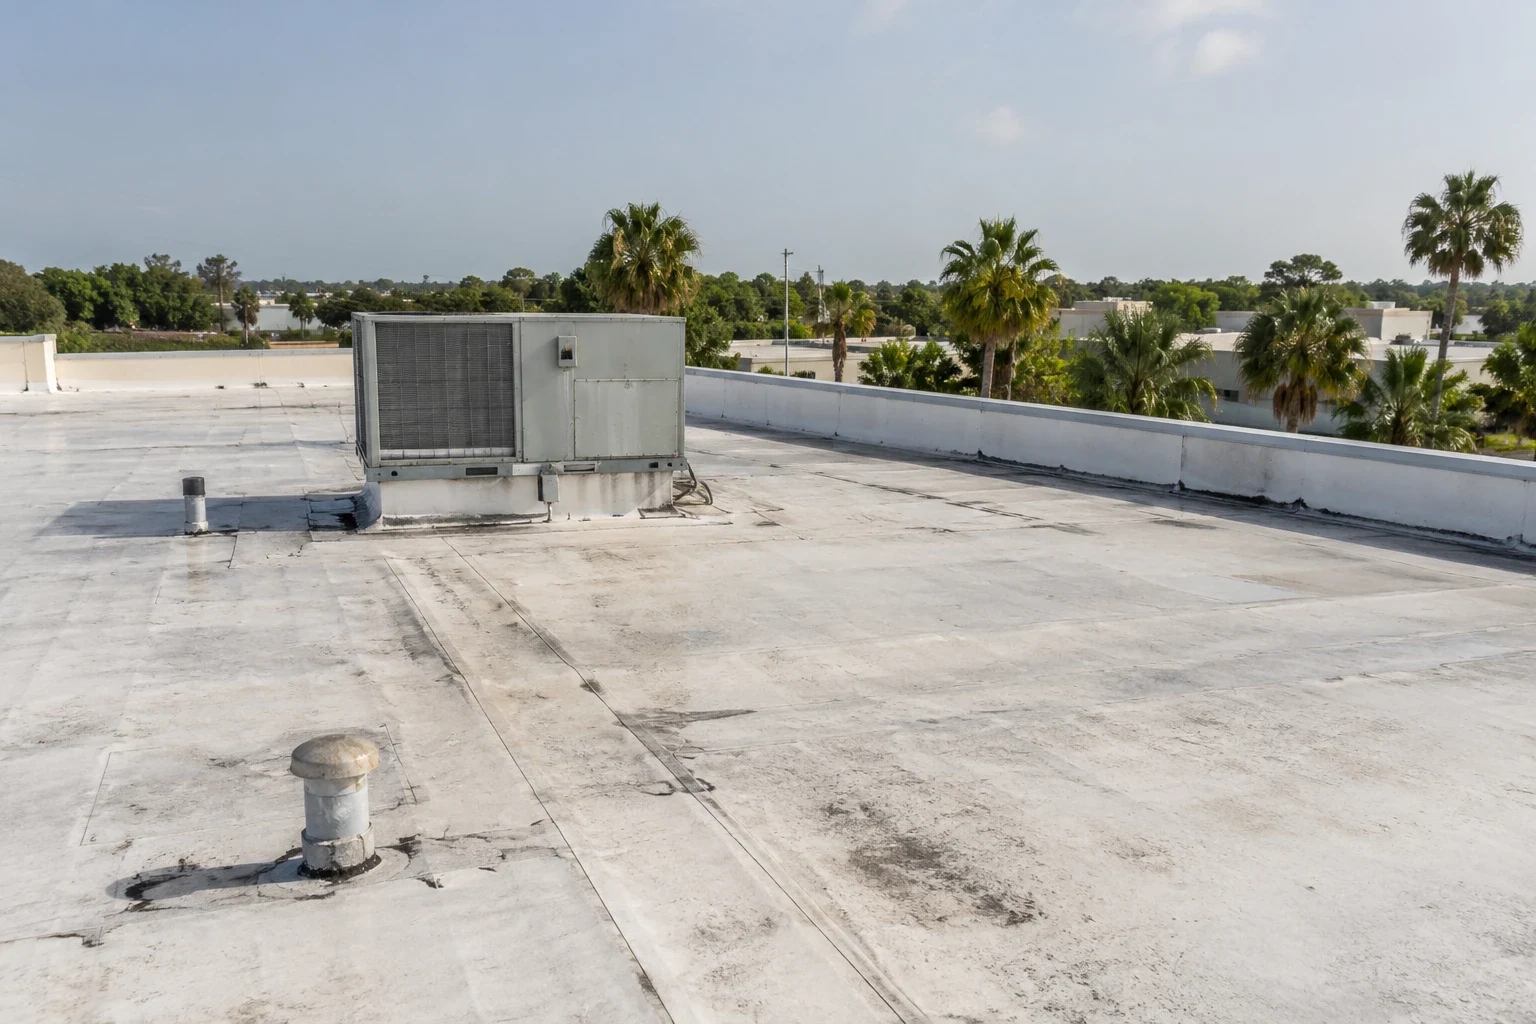
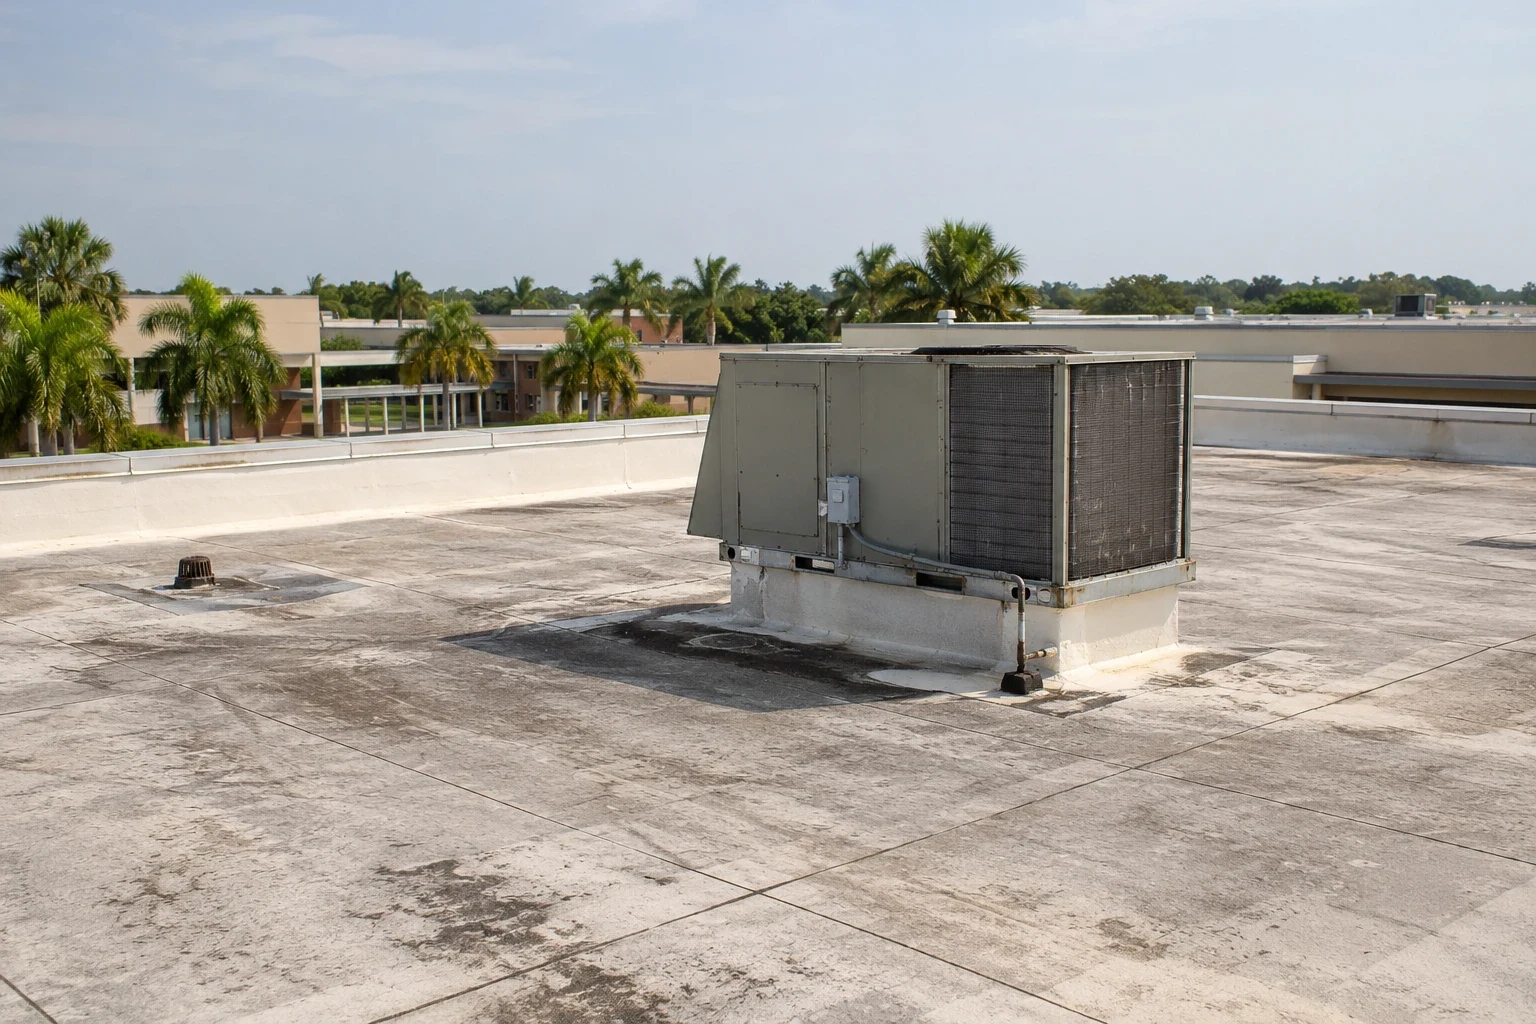
Roofing interfaces with mechanical curbs, plumbing vents, electrical supports, skylights, edge conditions, and wall transitions. We confirm which penetrations are installed, which trade owns each item, and whether the roof can be closed around it during the planned shift. Late equipment placement can change flashing scope and dry-in timing, so the field sequence identifies the needed inspection or approval before closure.
For a roof opening near active mechanical work, the general contractor coordinates equipment clearance and shutdown decisions with the facility. A curb and support scope can make that interface explicit. Drainage and overflow routes also need to remain clear during installation. Drain and scupper correction is scoped separately if outlet work is not part of the contracted roof package.
Weather sets the closure point
South Florida receives about 60 to 70 percent of its annual rain from mid-May to mid-October, and Fort Lauderdale averages 60.95 inches annually. We schedule smaller removal areas and an earlier dry-in point when rain threatens. The superintendent receives a stop point for each phase, a protected handoff if the day changes, and a clear trigger for moving the crew to another roof zone.
For a general contractor, the key control is the amount of roof that can be left open before a dependable closure. Tropical weather can bring wind and heavy rain across the region, so the field plan names a stop point and a protected handoff before removal starts. We agree on the dry-in line before work begins, then update the superintendent if conditions move the sequence. When several roof zones are scheduled, the daily plan ranks each one by access, exposure, and closure time. That gives the field team an orderly alternative if the planned section cannot be safely opened. Emergency calls can come at any hour, holidays included; access, safety, and the active construction plan determine the work possible.
Closeout confirms the roof handoff
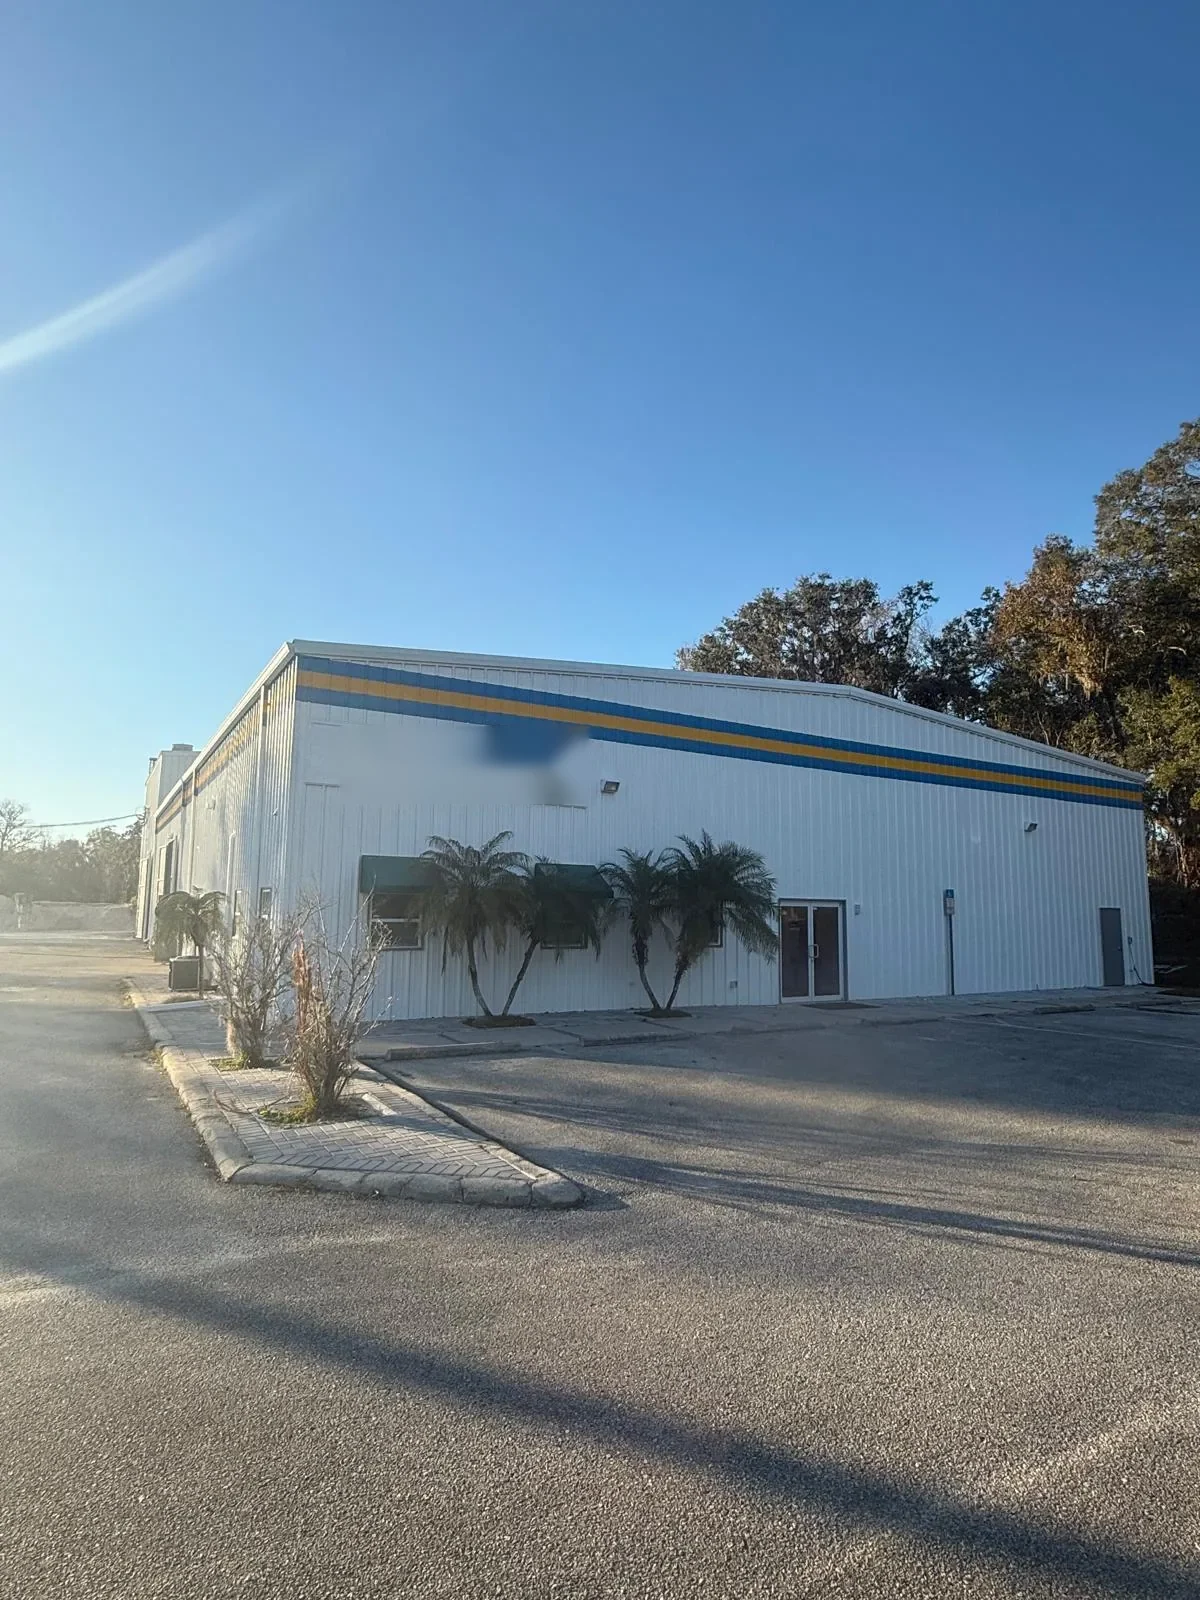
At completion, we provide inspected areas, photographs, work completed, outstanding tests, and any location not accessible. Temporary dry-in remains distinct from permanent system completion. If a drain test, penetration, edge detail, or substrate question is still open, it is listed with the approval needed to close it. The superintendent can match the handoff to the project schedule and remaining trade work. If another trade must return before the roof can close, we name its detail, assigned contact, and sequence dependency so the schedule can be reset. If a punch item remains, the record names the roof zone, responsible decision, and conditions for return. We include required warranty and manufacturer documents with the field record of completed work and any open items.
A replacement scope can be coordinated with a broader renovation plan, while a property management company may control tenant notice in an occupied property. For a project in the Davie SR 7 and US 441 corridor, route access can support mobilization, but field staging remains site-specific. When an insurance claim is part of the project, an insurance-restoration team may also need the photos and scope boundary. The next step identifies the area ready for follow-on work and any detail awaiting approval.
Related Roofing Work
- Commercial Roof Inspection
- Occupied Commercial Building Reroofing
- TPO Roofing for Commercial Buildings
- Standing Seam Metal Roofing
- Commercial Rooftop Equipment Curbs and Supports
- Commercial Roof Replacement
- Property Management Companies
- SR 7 / US 441 Corridor
Browse every page in Industries We Serve, or request a roof assessment and we will walk the roof with you. Call 555-555-5555.
Questions Owners Ask
What does the roofing subcontractor need before mobilizing?
We confirm the approved scope, roof access, staging location, delivery timing, active trades, and weather closure method. The superintendent identifies any shutdown or route restriction. Unresolved substrate or detail questions stay visible before material removal begins.
How are concealed deck conditions handled?
The scope identifies what can be seen and what would trigger a stop for review. If removal exposes a different substrate or moisture condition, we document the area and seek the agreed approval before expanding work. The estimate can separate the base scope from the new condition.
Can roofing proceed with other trades on the roof?
It can when work zones, penetrations, equipment movement, and closure responsibilities are coordinated. We confirm which trade will complete each opening and who approves the final flashing. The schedule records the active area and what must be complete before the roof is closed.
How do you manage rain risk during an occupied renovation?
We set a daily exposed limit and closure line before work. If weather changes, the crew closes the active zone and updates the superintendent on temporary protection and remaining scope. Building access and conditions determine when the next area opens.
What does the roofing closeout include?
The closeout records the areas completed, photographs, unresolved tests, and any remaining access or approval item. It distinguishes temporary protection from permanent completion. That helps the general contractor coordinate follow-on trades and owner review. Outstanding details retain a responsible contact and return condition.
Share the construction documents, current roof condition, site access rules, trade schedule, and weather window. We will define the roofing boundary, dry-in point, and handoff needed for your Davie-area project.