Solar-Ready Commercial Roofing in Davie, FL
Coordinate roof and solar scope
Afternoon heat and seasonal rain make roof condition part of any solar schedule in Davie. Before panels or supports arrive, we inspect the membrane, seams, drains, curbs, and anticipated attachment zones. The first step is a roof record that identifies repairs, access limits, and any area that should not carry new equipment until reviewed. We coordinate the roofing boundary with the solar and structural teams before anyone penetrates or loads the assembly.
South Florida's wet season runs from about mid-May to mid-October, while July and August heat index values frequently reach or exceed 100 degrees. Those conditions affect inspection timing, material exposure, and the work sequence. They do not determine whether a roof is ready for an array. The project needs building-specific information about the existing roof, remaining service decision, attachment design, and drainage path.
The roof decision comes before the array
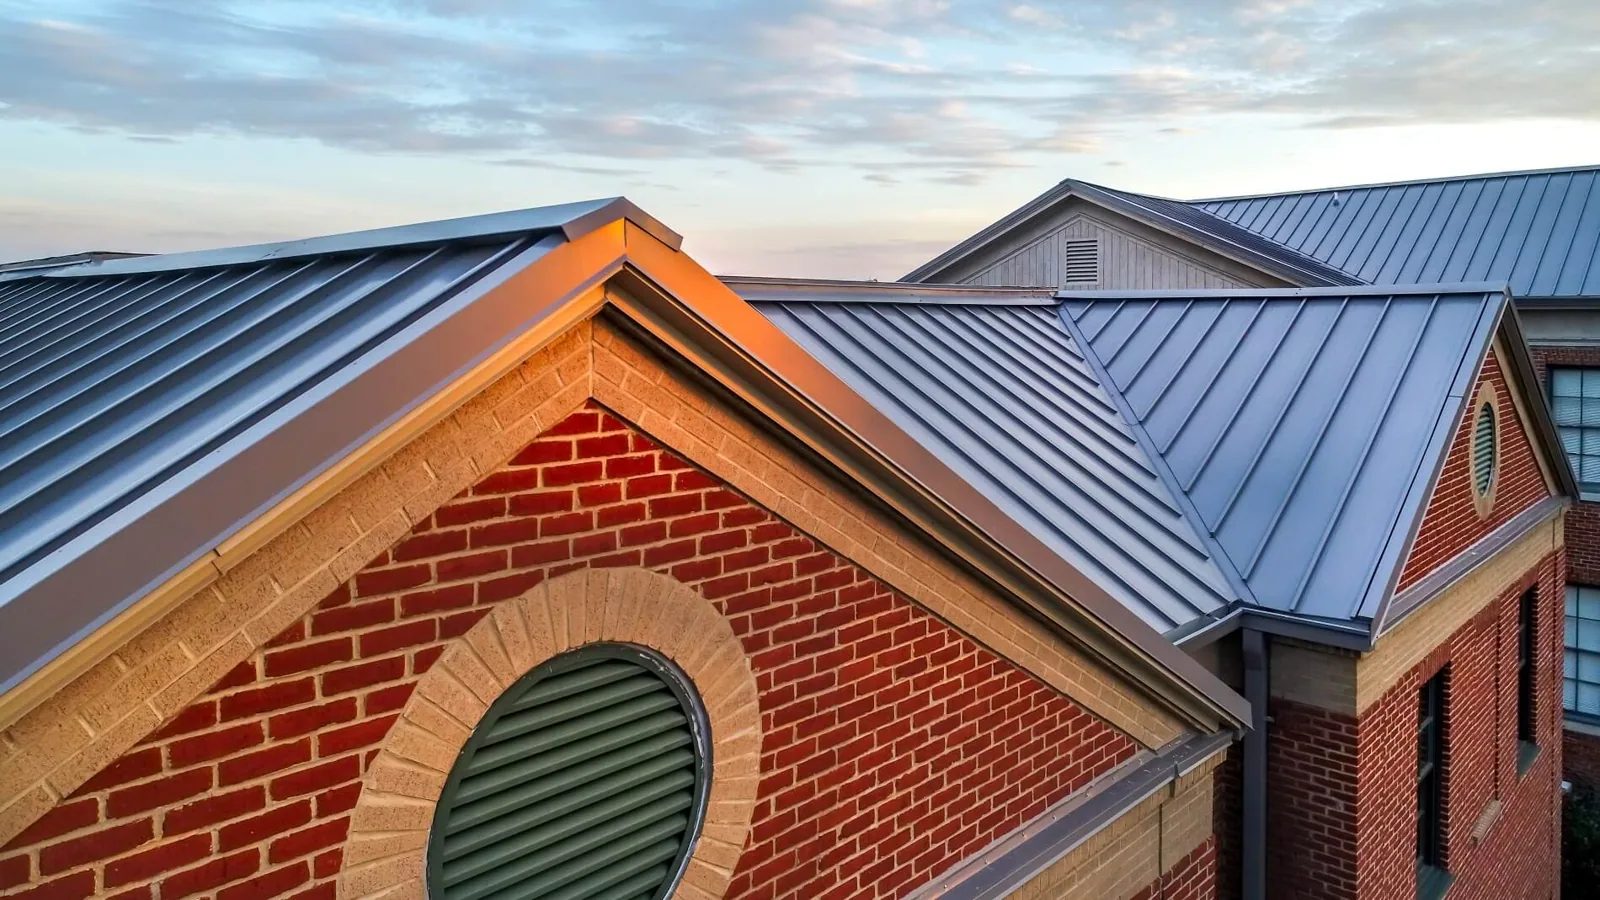
A solar proposal does not establish roof readiness. We review membrane records, prior repairs, owner-supplied warranty terms, leaks, and ponding. The field walk checks seams, flashing, penetrations, edges, drains, and visible wear. Suspected moisture may call for a survey or approved test opening.
If replacement or major repair is being considered, compare its schedule with the array plan before choosing attachments. Unresolved conditions can complicate access later. We document limits and next approvals. A commercial roof inspection establishes a condition record before the solar scope is finalized.
Davie’s SR 7 corridor includes workplace and industrial uses, technology firms, commercial services, and nearby institutional campuses. Building operations can constrain where materials are staged and when roof access is available. The SR 7 / US 441 area helps frame regional logistics, but the property manager confirms equipment clearance, loading times, and occupied-space requirements for the actual site.
Attachment details need coordinated review
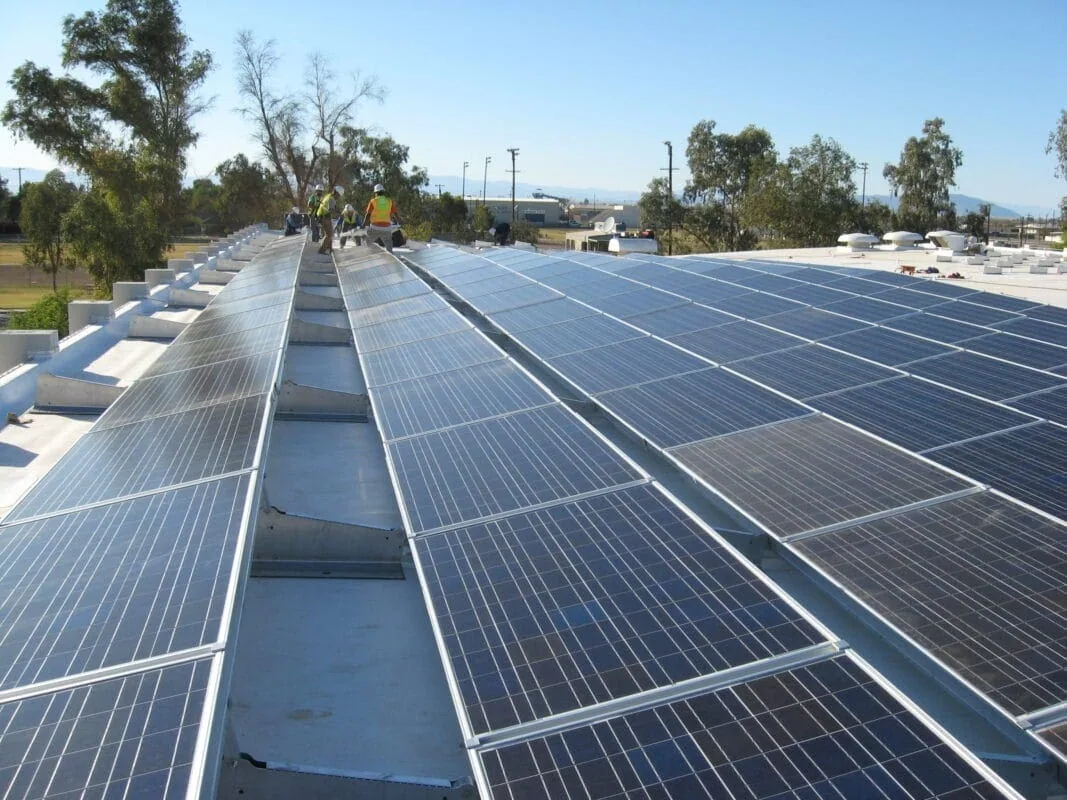
The solar designer sets array layout and attachments. We check how bases, rails, conduits, or supports meet the membrane and drainage. Penetrations need compatible flashing; non-penetrating supports need a bearing surface suited to the assembly. We coordinate the roof tie-in with approved design documents.
Qualified project professionals review structural capacity, wind design, electrical layout, fire access, and clearances. We identify roofing conditions and provide assembly information within our scope. A roof walk does not replace structural calculations or electrical design. Resolve attachment and loading details before the roofing scope is finalized.
The eighth edition of Florida's building code has applied since December 31, 2023; a solar-ready scope must be reviewed against the actual roof work and applicable energy provisions. The applicable requirements depend on the project, building, and permits. We coordinate roofing details against the approved design and identify any unresolved interface that needs a designer or authority review. The work record states the roof system and attachment detail provided for installation.
Waterproofing follows every interface
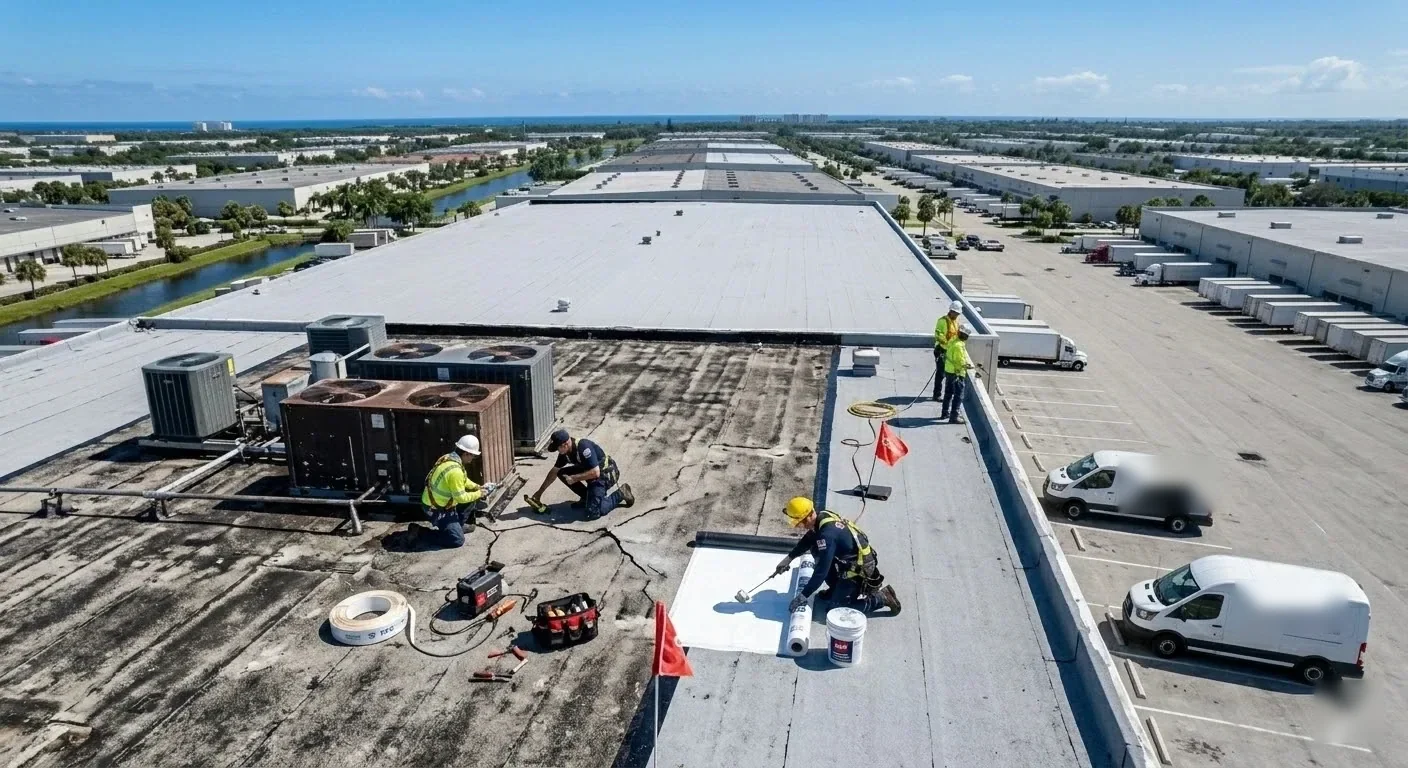
Solar work adds interfaces at supports, conduit routes, junction equipment, and walk pads. The roof layout records which solar components penetrate the membrane and which remain above it. For a penetrating attachment, the detail should show how flashing connects to the roof system and how future service will avoid damaging that connection. Conduit routing should not block drains, cover inspection points, or create a new low path for water.
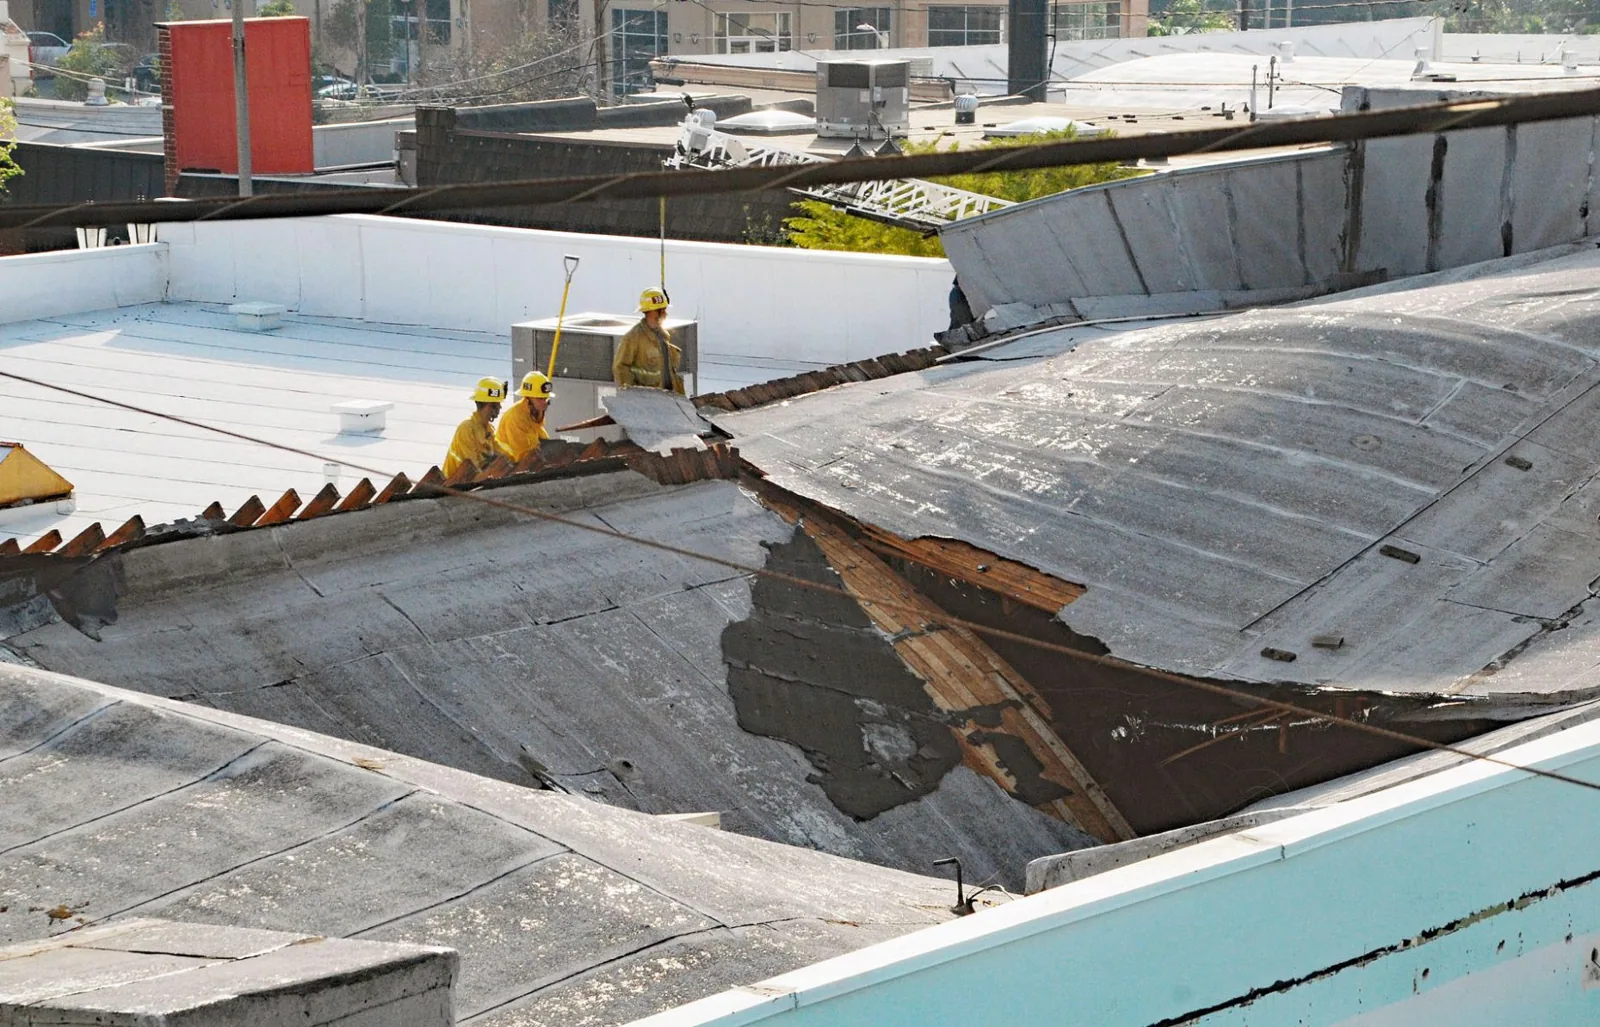
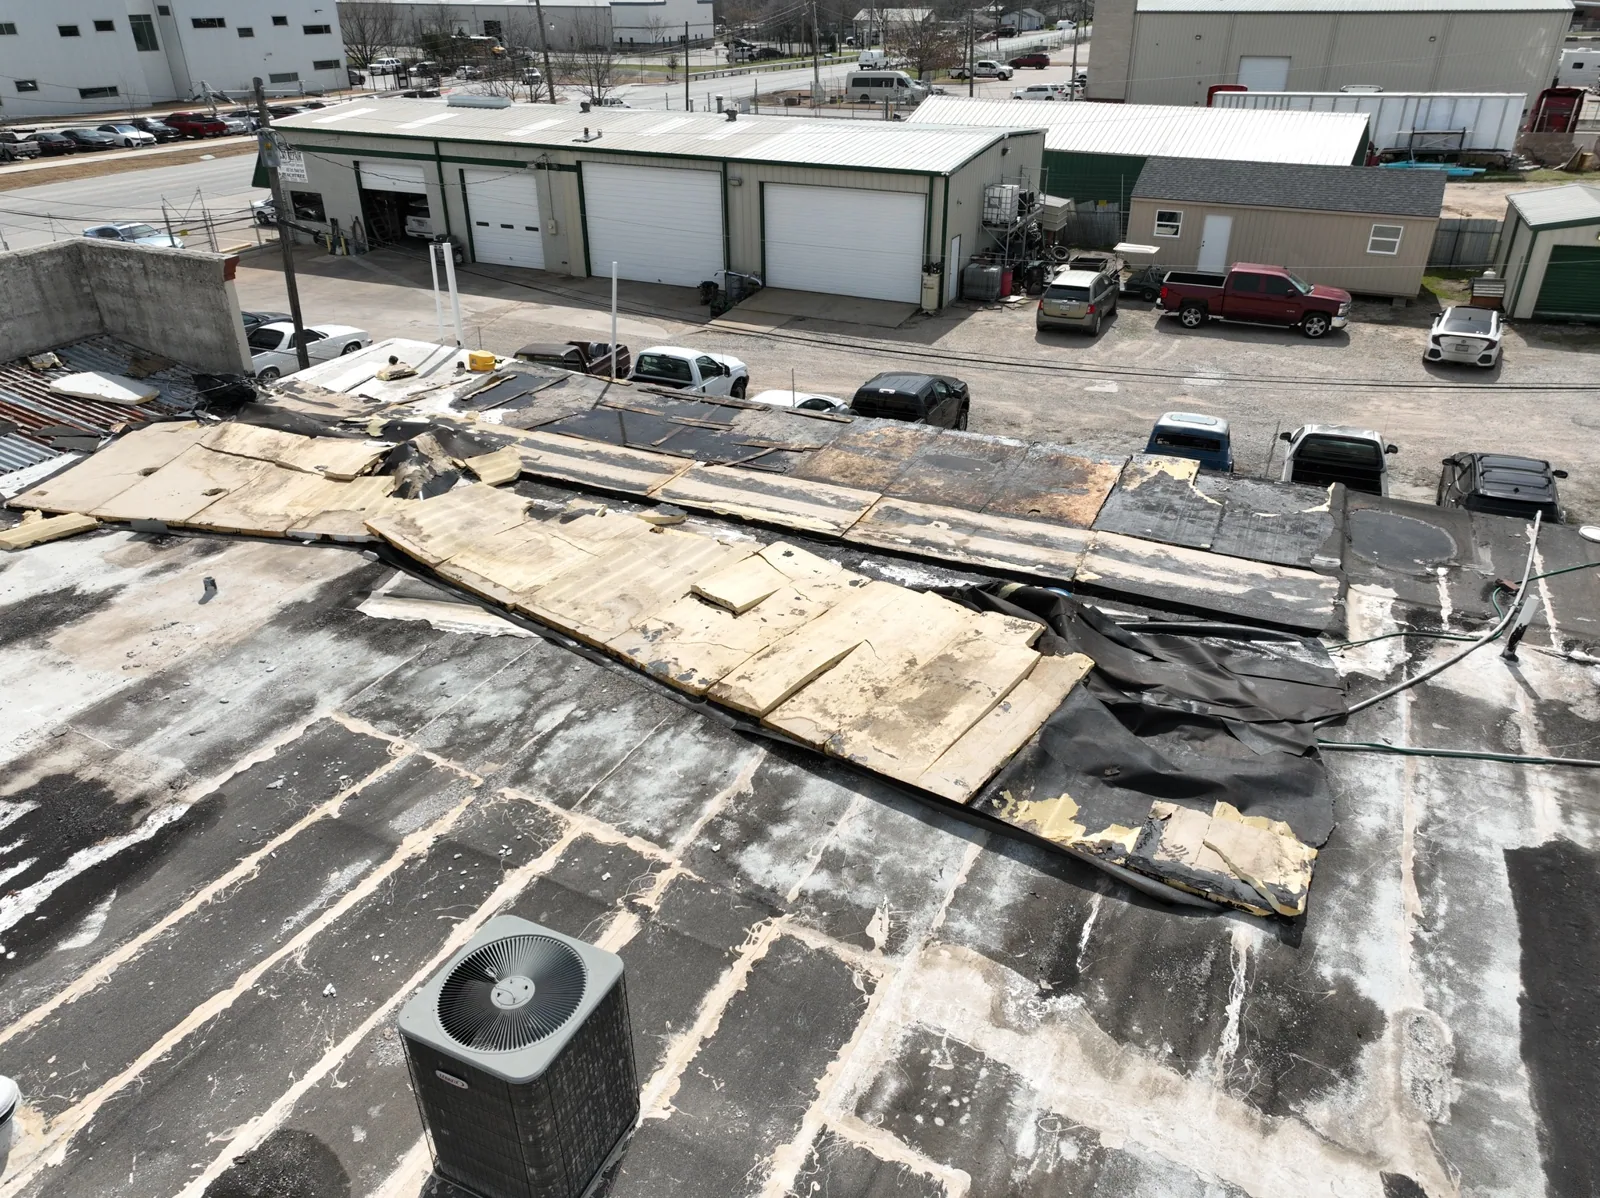
Existing curbs and penetrations may need repair before array installation. We inspect the curb corners, boots, collars, and membrane ties where accessible, then record defects by roof zone. A penetration flashing repair can correct a confirmed roof-side detail before other trades begin. Where drains or scuppers lie within the array plan, a drainage review can check that water paths remain clear.
The town's downtown planning area follows Davie Road through a commercial and mixed-use district. For a solar-ready project there, we coordinate survey access and any panel-delivery staging with the property operator. For a building near the Davie Road corridor, delivery access and tenant communication may affect the installation window. We set the roof work zone with the site manager and keep electrical or array work assigned to the responsible trade.
The sequence keeps the roof accessible
The array should not cover areas awaiting repair or future membrane access. We divide work into zones, mark crew paths and equipment clearances, and identify roof details that need acceptance before support installation. If concealed conditions appear, work stops at the agreed line while the owner and designers review any layout change.
Davie's wet-season showers can shorten a workday after the assembly is opened. We set a dry-in line for roofing tasks and agree how the area will be protected if the rain gap closes. High heat also affects crew scheduling; the weather window and material requirements inform the daily start. The property team receives notice of any shift in access or outage planning.
The six-lane Griffin Road link takes crews from SR 7 toward the airport and points beyond the Turnpike, useful when coordinating panel or electrical-equipment delivery. Near the Griffin Road corridor, a lift or pallet delivery may require receiving coordination. We verify the actual gate hours and staging area before materials arrive. Regional road access does not replace a building-specific roof entry plan.
Future service belongs in the plan
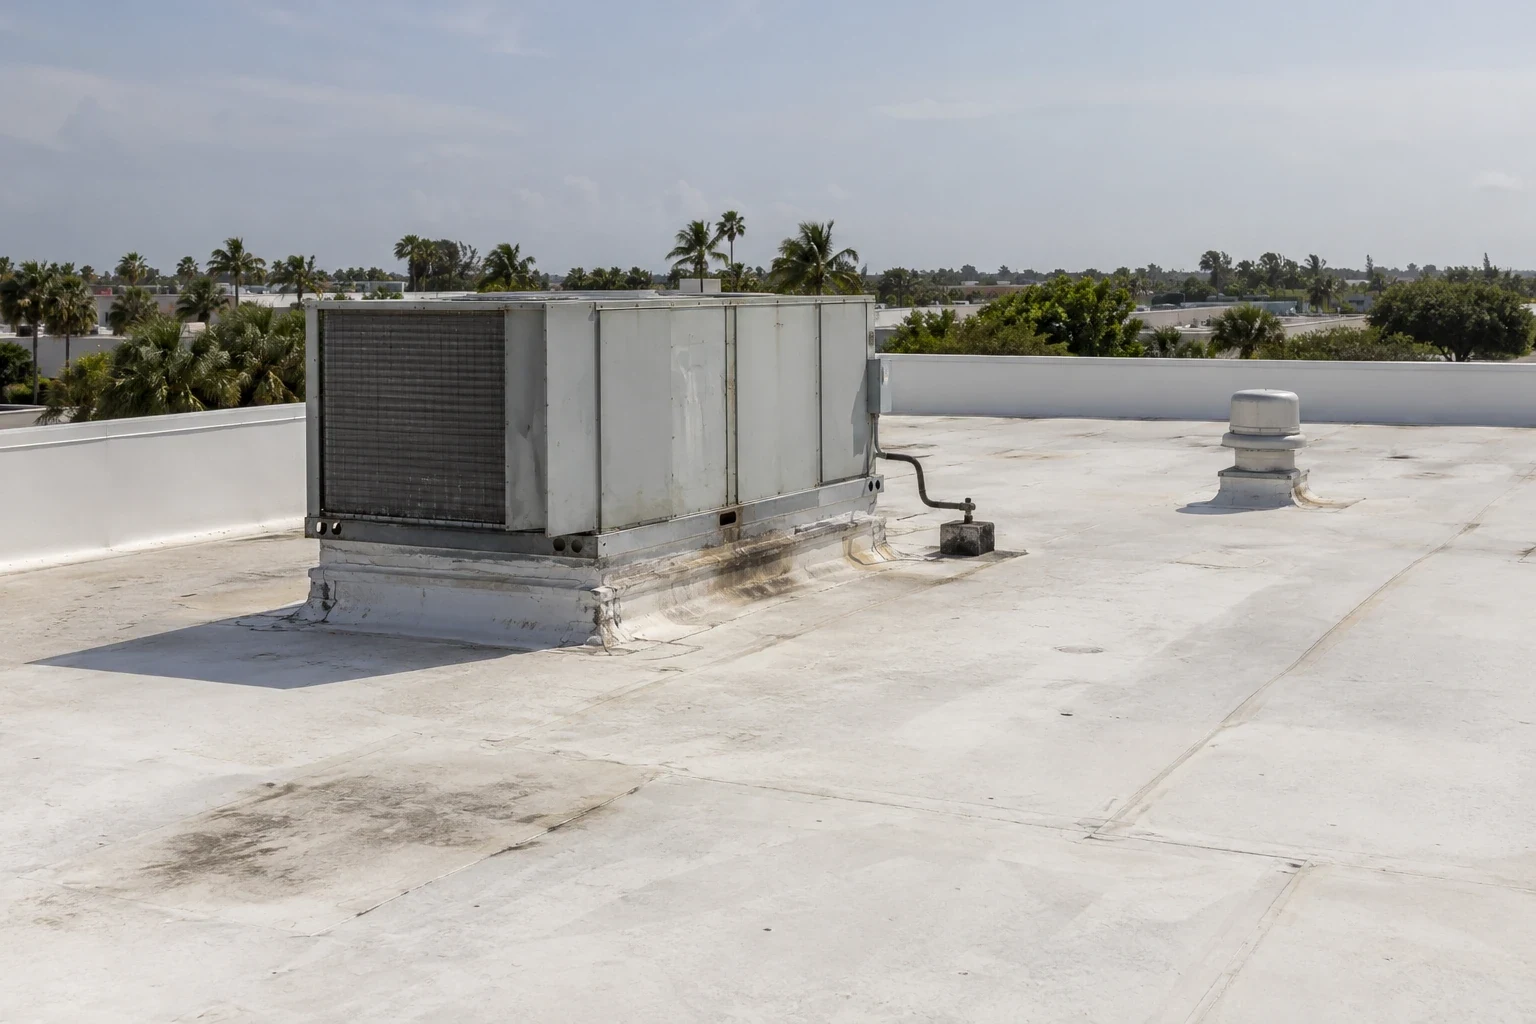
An array can limit later access to drains, seams, and repair zones. We review panel, rail, and conduit routes, then record areas that may be harder to inspect. Future repairs may require owner coordination with the solar provider to protect equipment and clarify trade responsibilities.
A roof asset record can track roof condition, repair dates, and the installed array interface. A maintenance program can revisit exposed membrane zones and outlets on a schedule. These services help the manager retain roof-side information; they do not replace electrical or solar system maintenance.
Near Griffin Road and other active commercial corridors, access windows may depend on deliveries or occupied suites. We keep these limits with the roof record so a future crew knows which areas require an escort, a shutdown note, or coordination with the solar provider. The next manager should be able to find the roof boundary and the responsible contact without reopening the original design file.
The handoff marks ready and unresolved zones
At closeout, the owner receives a roof-zone map, photos, repairs completed, attachment interfaces reviewed, and details that remain outside the roofing scope. We list any area not inspected, any design detail still pending, and the decision needed before the next trade proceeds. If roof repairs were completed before array work, the closeout records the limits and weather conditions of that work.
South Florida's rain-heavy season makes a clear dry-in and drainage record useful after installation. The manager can use the handoff to plan a post-work inspection of the roof zones that remain accessible. Any concern about array attachment, structural capacity, or electrical operation goes to the professional responsible for that system.
The final note states whether roofing work is complete and which approvals remain. A finished roof repair is not a certification of solar readiness; that requires coordinated roof, structural, electrical, and project reviews.
Related Roofing Work
- Commercial Roof Inspection
- SR 7 / US 441 Corridor
- Commercial Skylight and Penetration Flashing
- Commercial Roof Drains and Scuppers
- Davie Road Corridor
- Griffin Road Corridor
- Commercial Roof Asset Management
- Preventive Commercial Roof Maintenance
Browse every page in Commercial Roofing Services, or request a roof assessment and we will walk the roof with you. Call 555-555-5555.
Questions Owners Ask
How do I know whether a roof is ready for solar panels?
Start with a building-specific condition review, available roof records, and the proposed attachment and load information. We document roof-side conditions and unresolved repairs. Structural and electrical readiness must be evaluated by the professionals responsible for those designs.
Should the roof be replaced before solar installation?
The assembly condition, repair history, and owner service-life plan guide that choice. We identify areas that need repair or further testing so the owner can compare roof work with the solar schedule before panels limit access.
Who designs the solar attachment and wind resistance?
Solar and structural designers set attachment layout and structural requirements. Our roofing scope coordinates membrane penetrations and weatherproofing details with the approved plans and identifies any roof interface that remains unresolved.
Can solar rails or conduits block roof drainage?
They can affect access or water flow if routes cross drains, scuppers, or low areas. We review those interfaces on the roof plan and recommend a drainage check where an outlet or flow path may be constrained.
How will future roof repairs work under an array?
The installation layout should preserve maintenance paths and access to critical transitions. We document exposed roof zones and array interfaces, and the owner coordinates any panel removal or electrical isolation with the solar provider when needed.
Share available roof records, the array layout, attachment details, reported leaks, equipment access limits, and work windows. We will define the roofing review and open decisions.